
CENTRATION TESTING SYSTEM
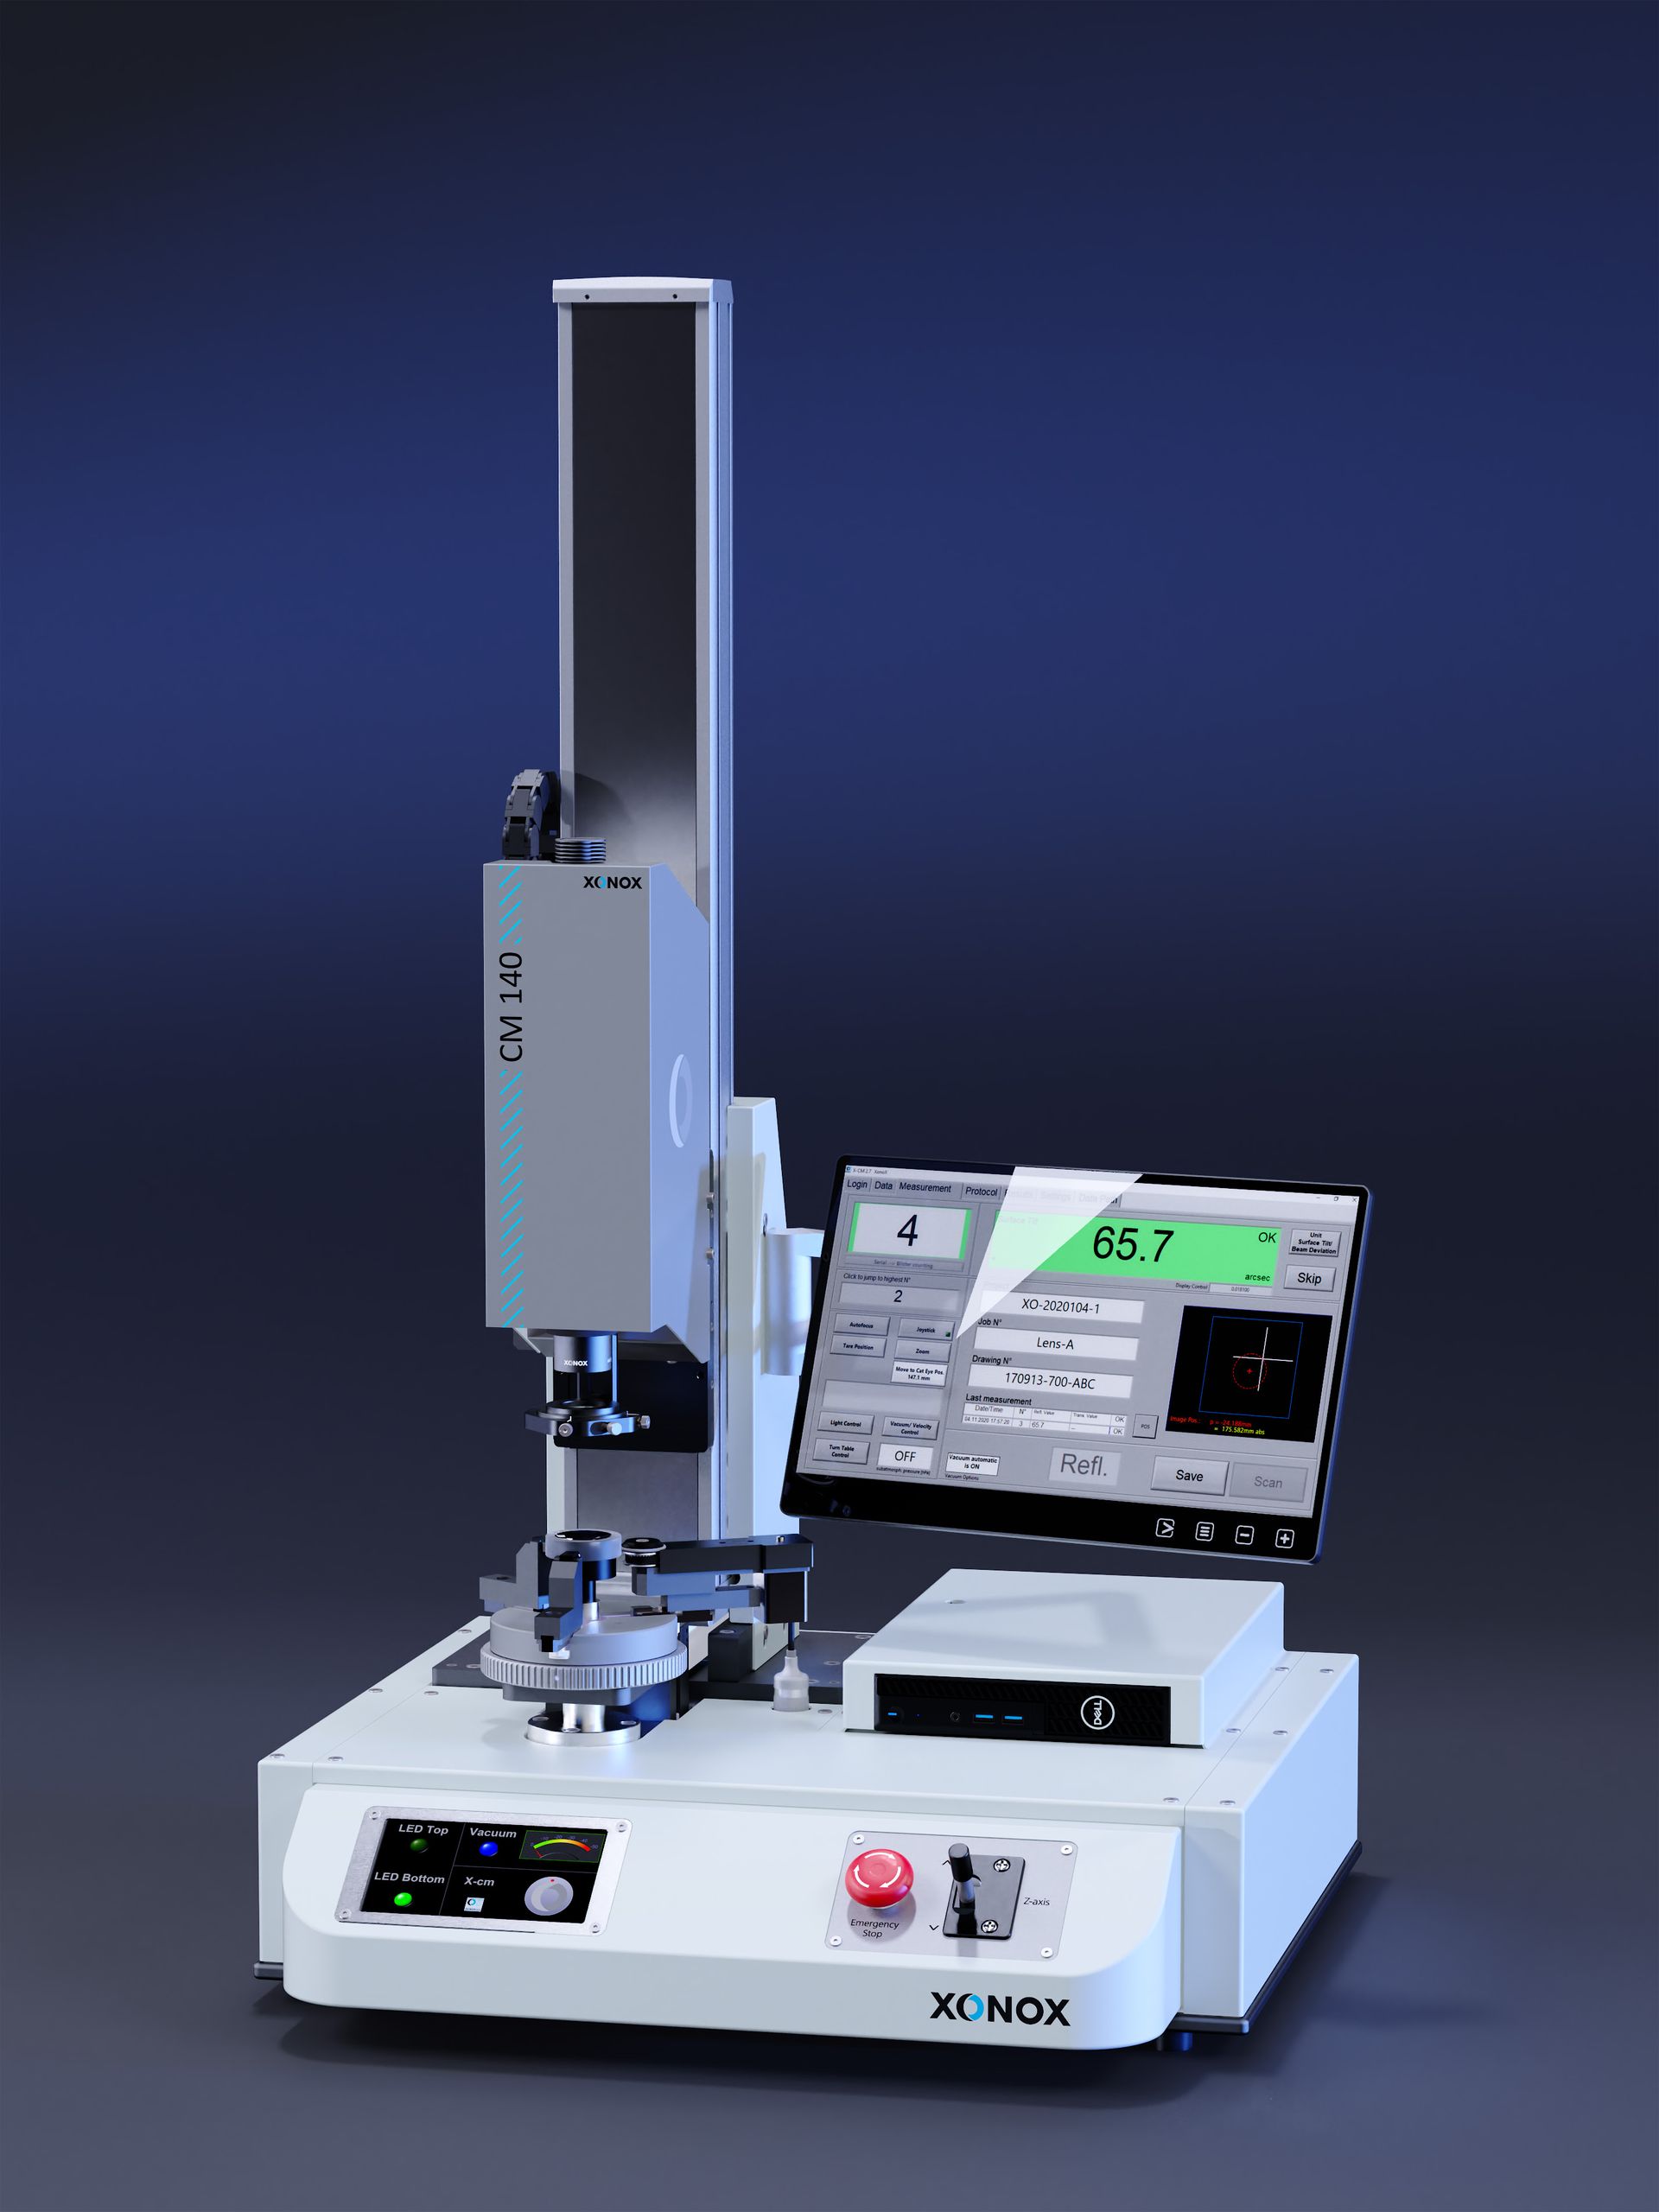
CM 140
Centration · Wedge
Ø 8 – 140 mmCentration · Wedge
Highlights
Built for the production floor.
- automatic z-axis positioning plus software supported electronic motion- and vacuum control, linked to the specific job
- additional HR screen, displaying actual status of rotation-, led- and vacuum level
- precise and easy to operate non-contact measurement system for determining centering errors on lens elements in production, quality inspection or metrology lab environments
- measurements facilitated by precision autocollimator and secondary substage collimator
- software recall of previous setups facilitates efficient use for recurring jobs
- lens centering can be measured in transmission or reflection
- unique, height adjustable chuck, automatically centers lenses of various diameters and correctly locates friction wheel for efficient loading and operation
- very fast and convenient setup of lensholder without any need for changing or adjusting a V-stop
- commonly used functions are conveniently located for easy access and direct control over Z-axis height, vacuum, speed, crosshair display
- large measurement range
- equipped with "X-cm", an extensive software and controller package, that offers various operating modes and provides automatic measurement results of complete series
- cementing of doublets and triplets by using additionally available accessories such as glue dispensers and UV light sources
In detail
Software and operation.
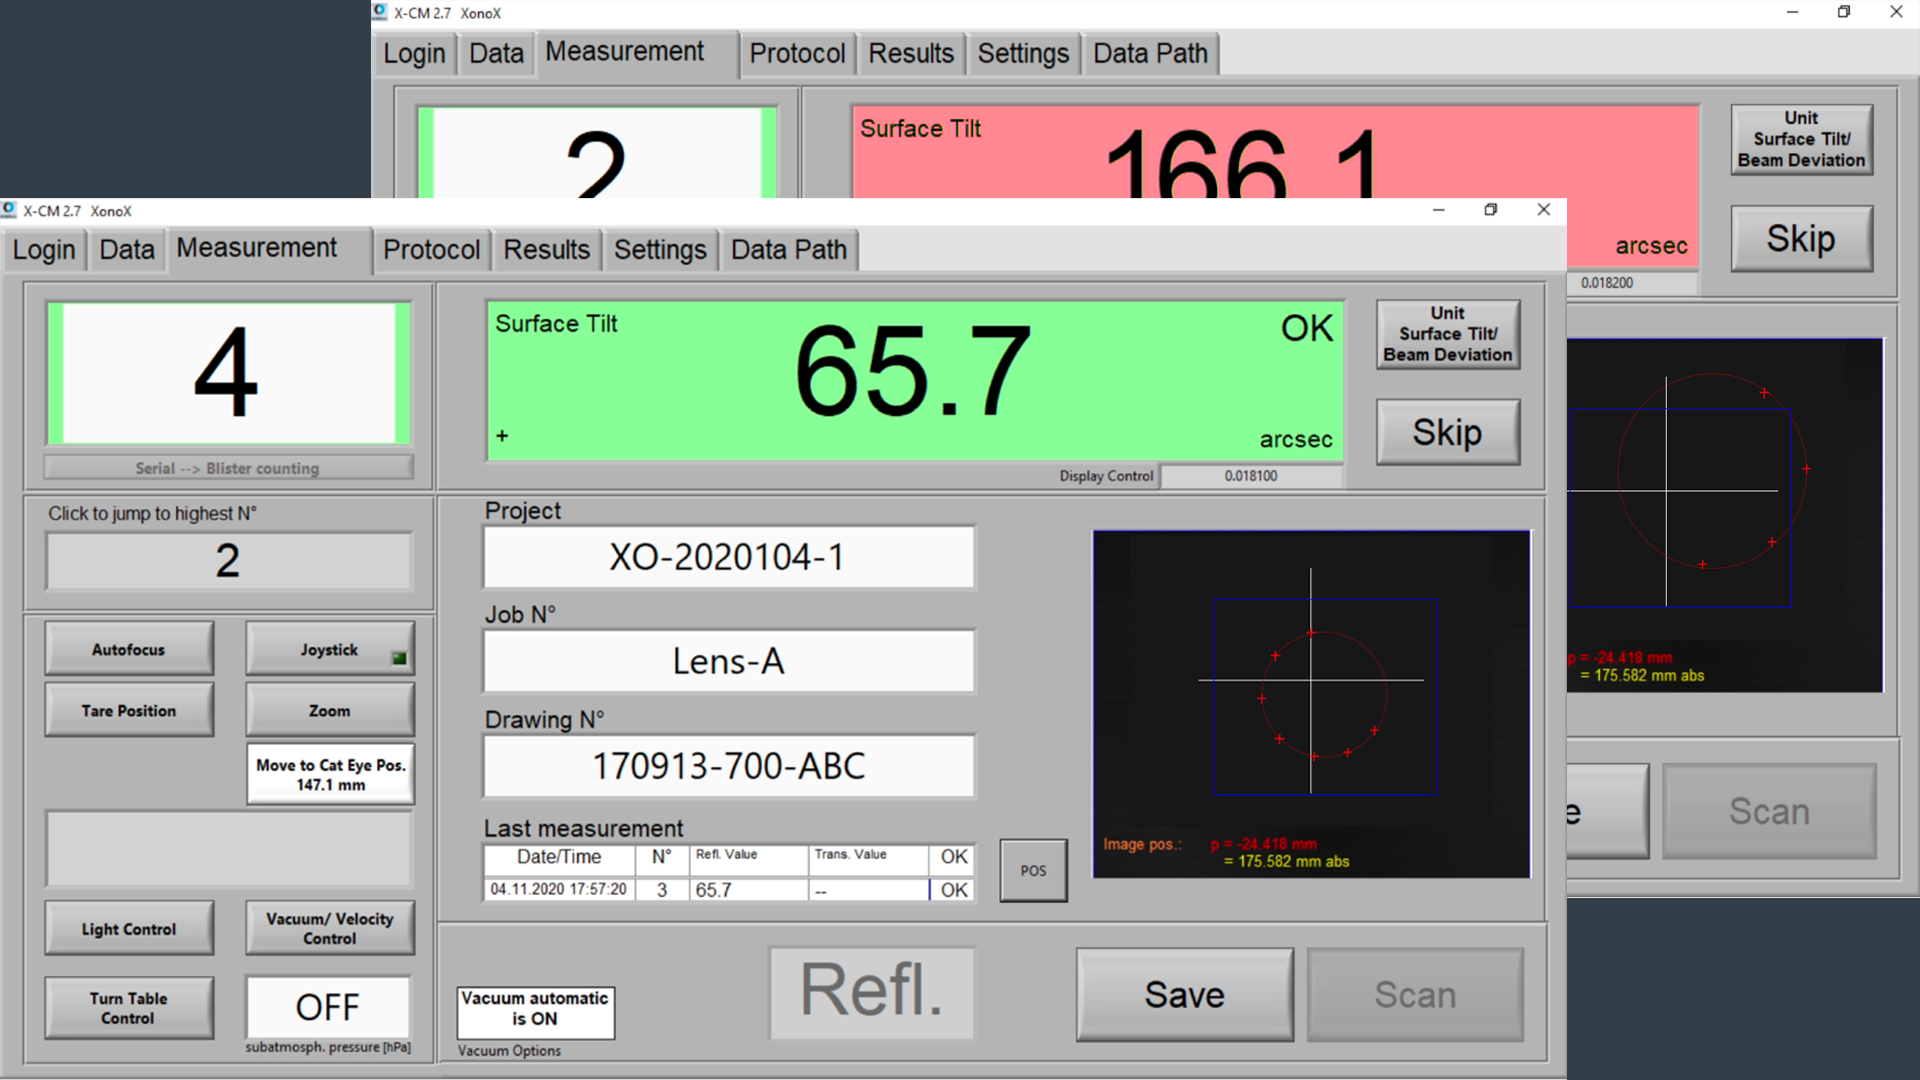
- easy and touch screen optimized dialogue user interface
- automatic counting / numbering of lenses
- green (in spec) or red (out of spec) display of measurements
- data input manually or via QR code reader
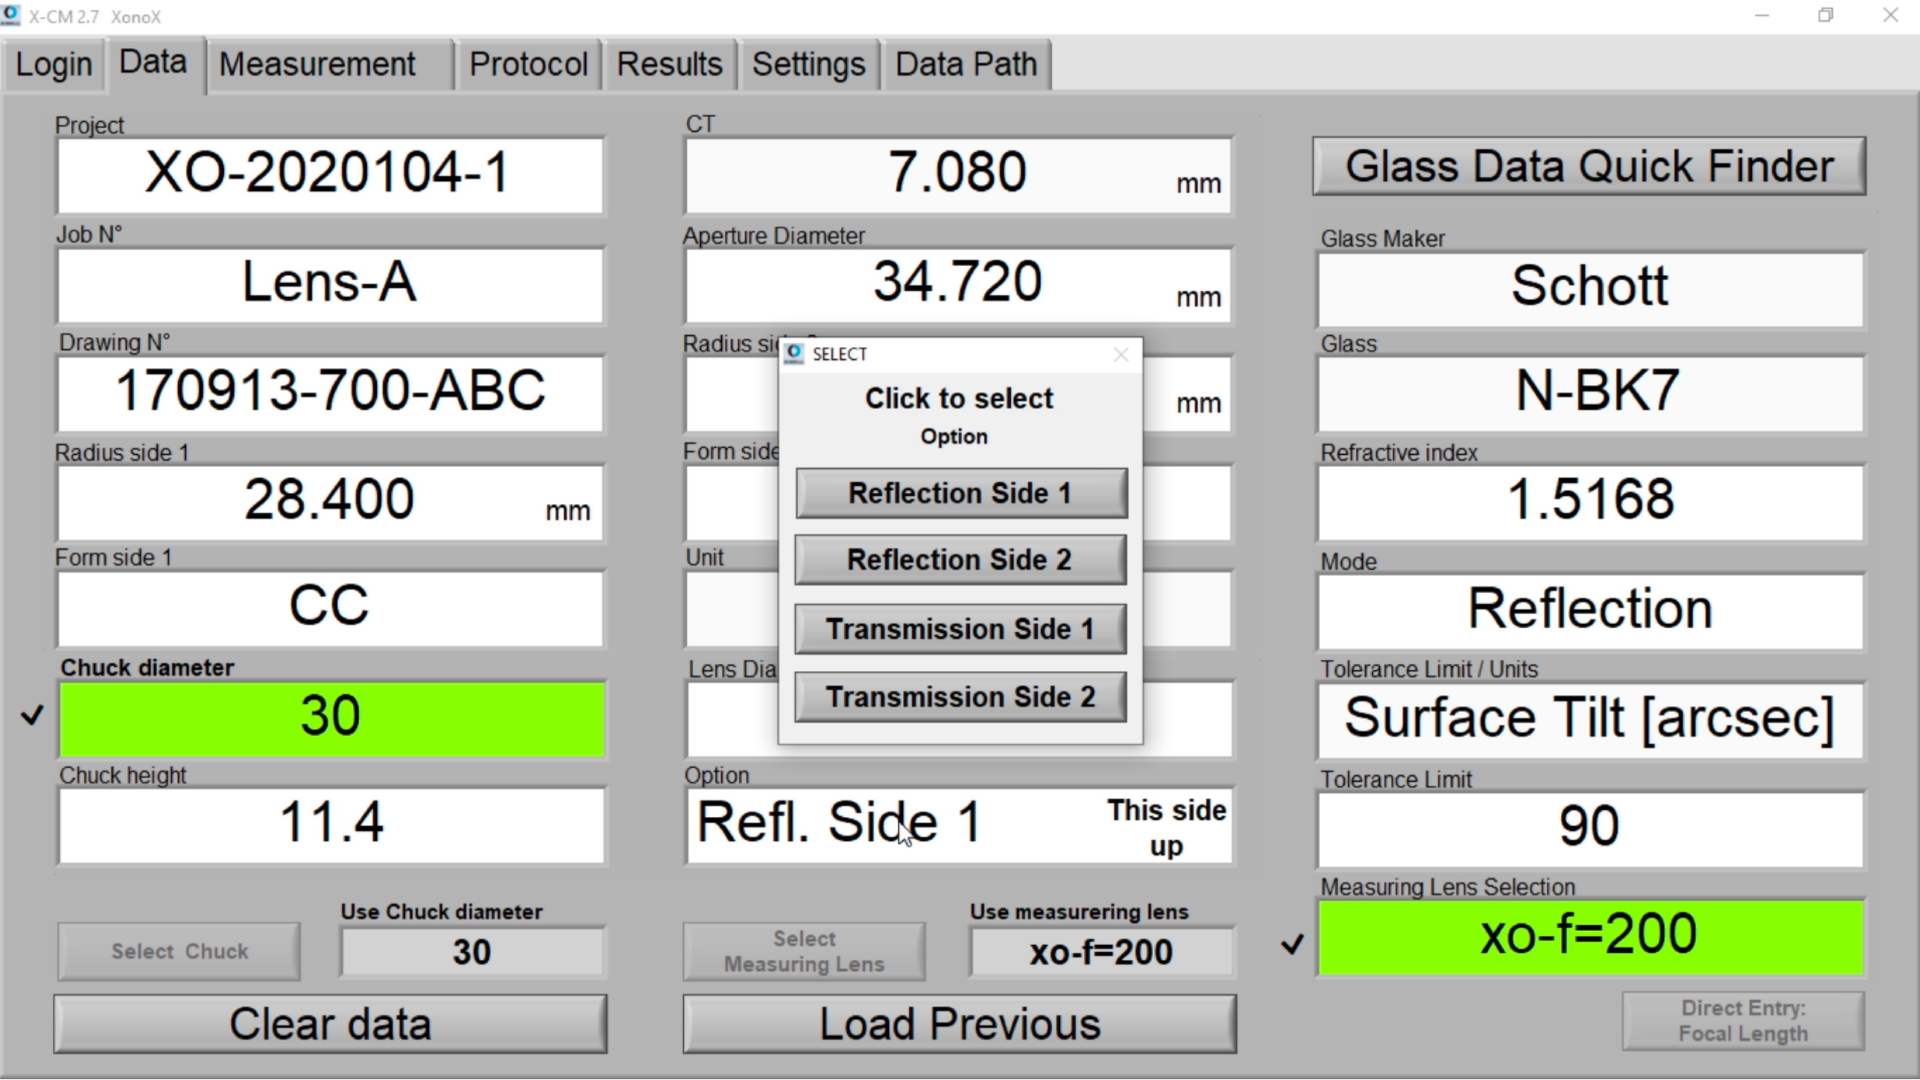
- selection of various measuring methods for reflection and transmission
- selection and setup of focussing lens via selection tool or QR-scan
- selection of lens holder via selection tool or QR-scan
- selection of material via integrated database or QR-scan
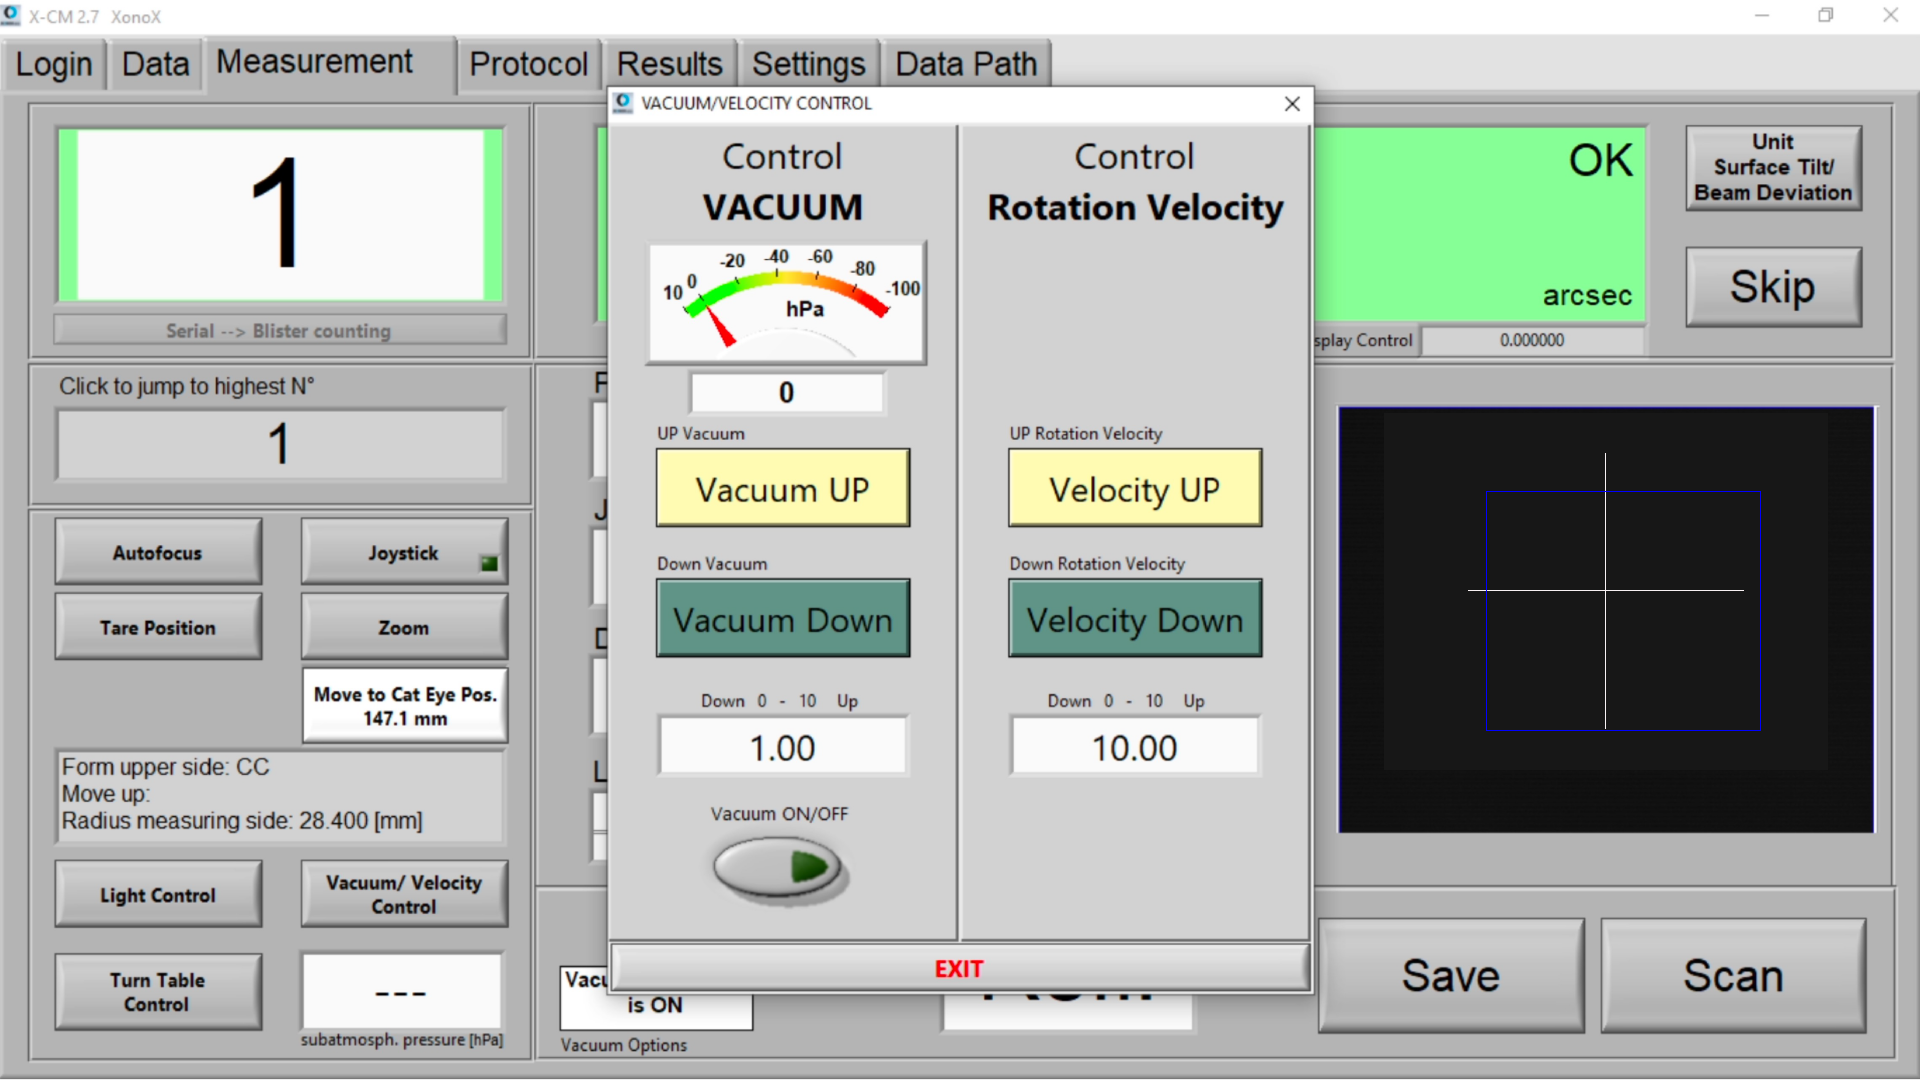
- electronic setup and control for settings such as vacuum, velocity, number of rotations, brightness of crosshair, on and off for upper and lower collimator LED.
- live status of all settings displayed on separate mini screen
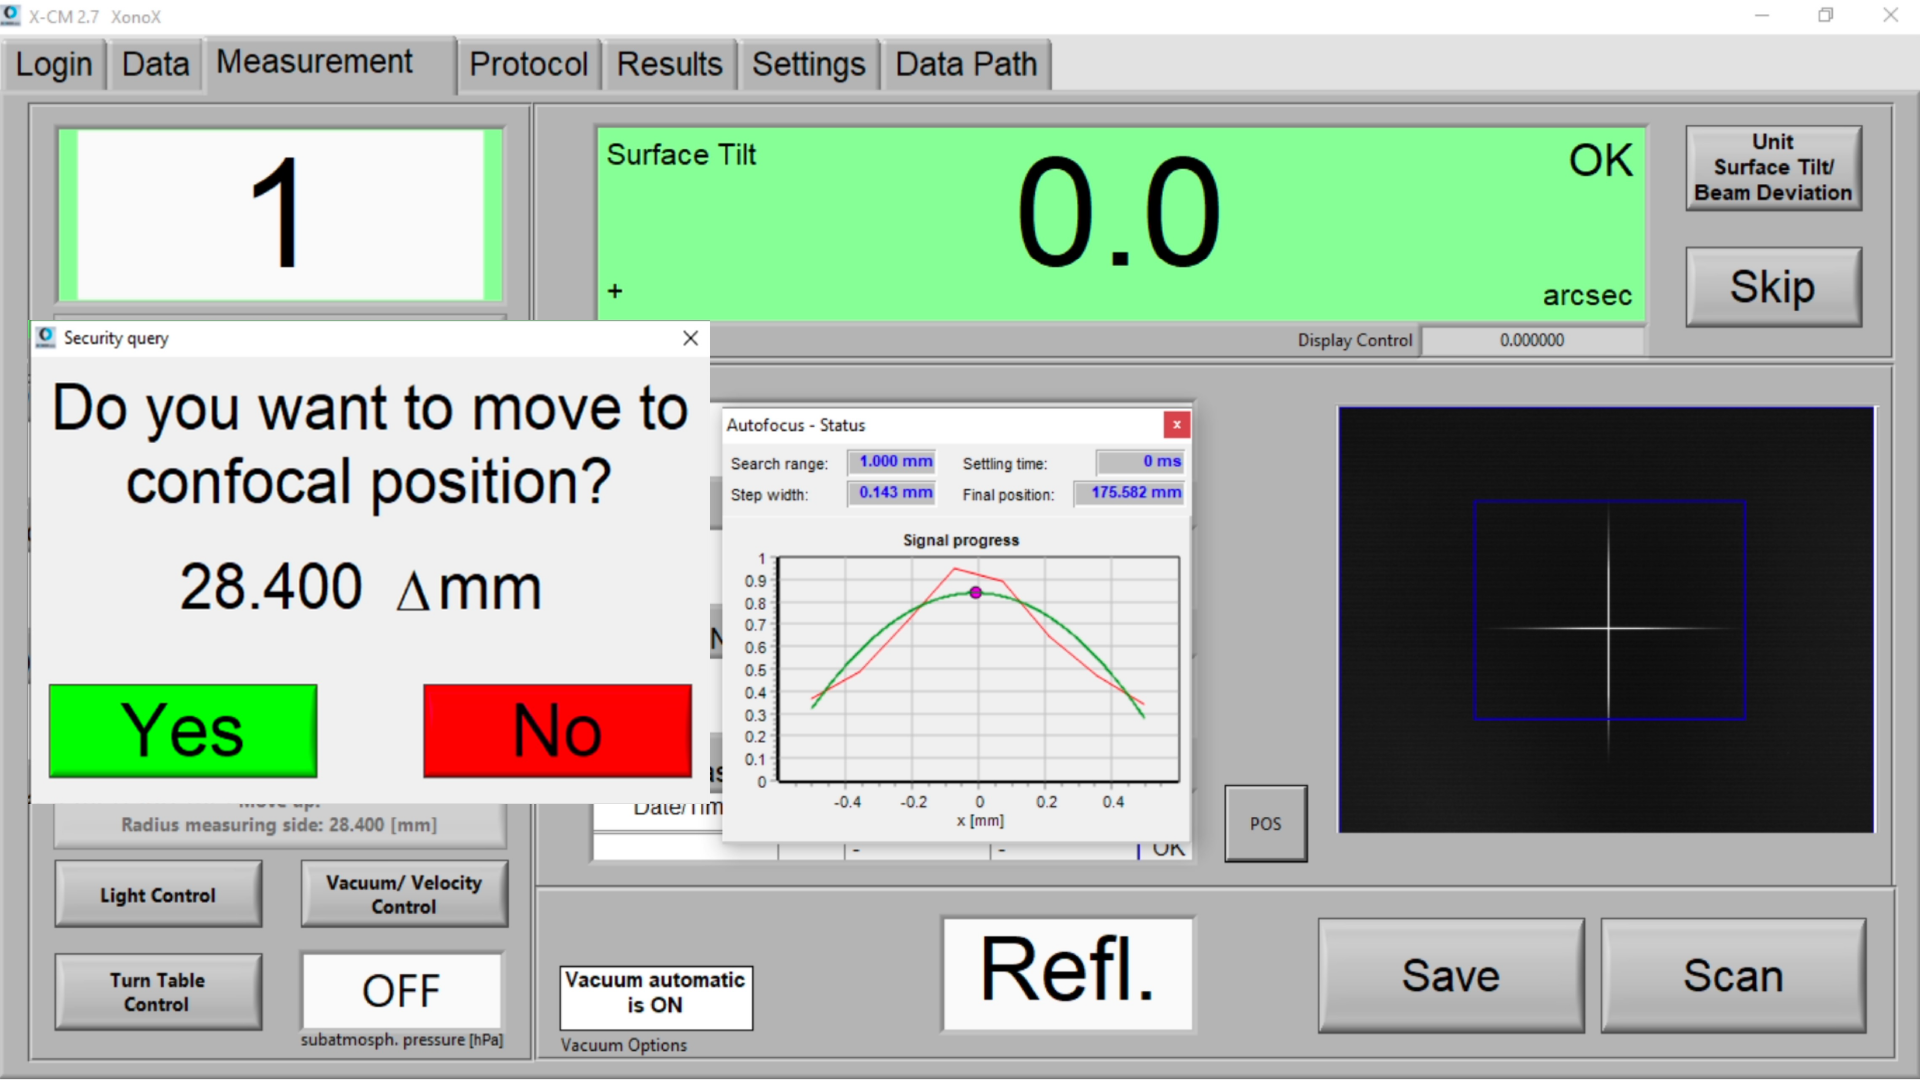
- automatic calculation and positioning to measuring position
- automatic autofocus when reaching measuring position
- manual activation of autofocus any time when required, i.e. when testing lenses with higher CT variations
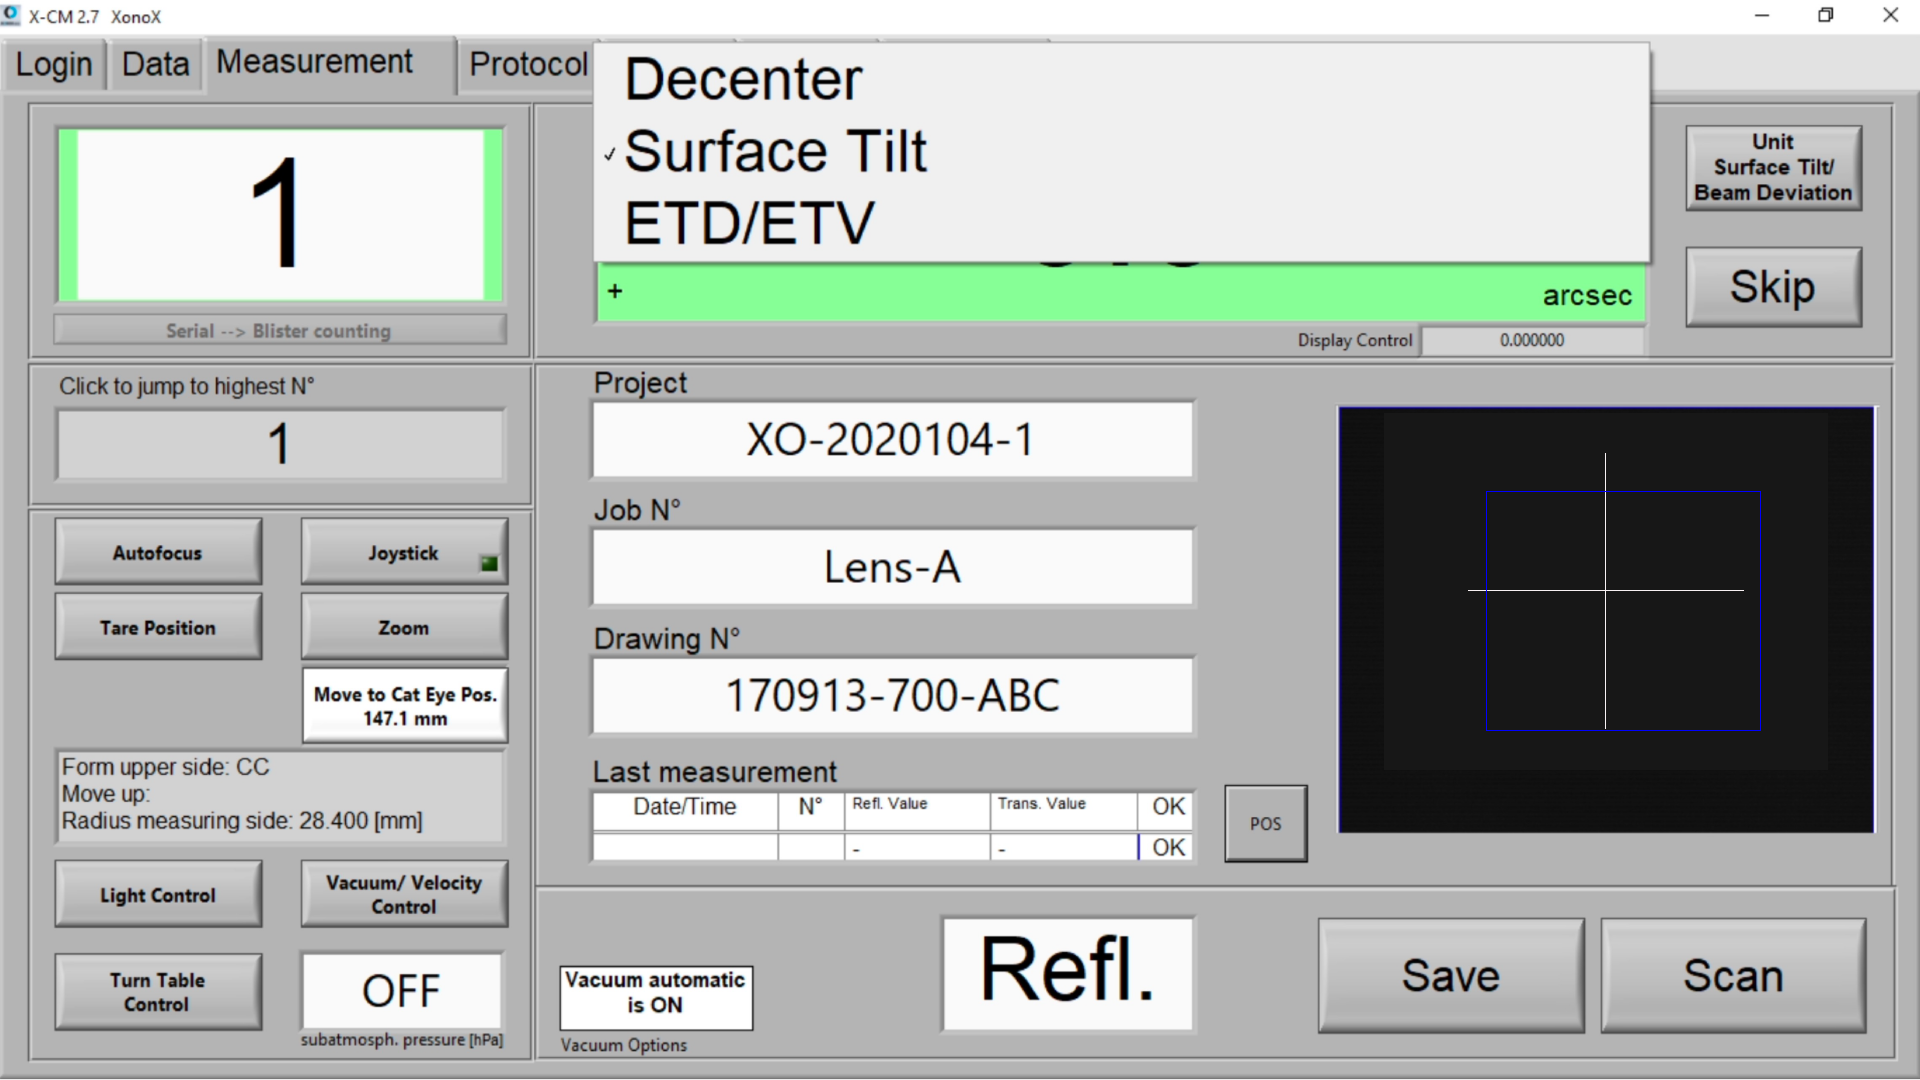
- selection for displaying measurement results in various units
- choice for displaying measurement results in Surface Tilt (arc min and arc sec), edge rounout / decentration TIR (µm) or edge thickness variation ETV (µm)
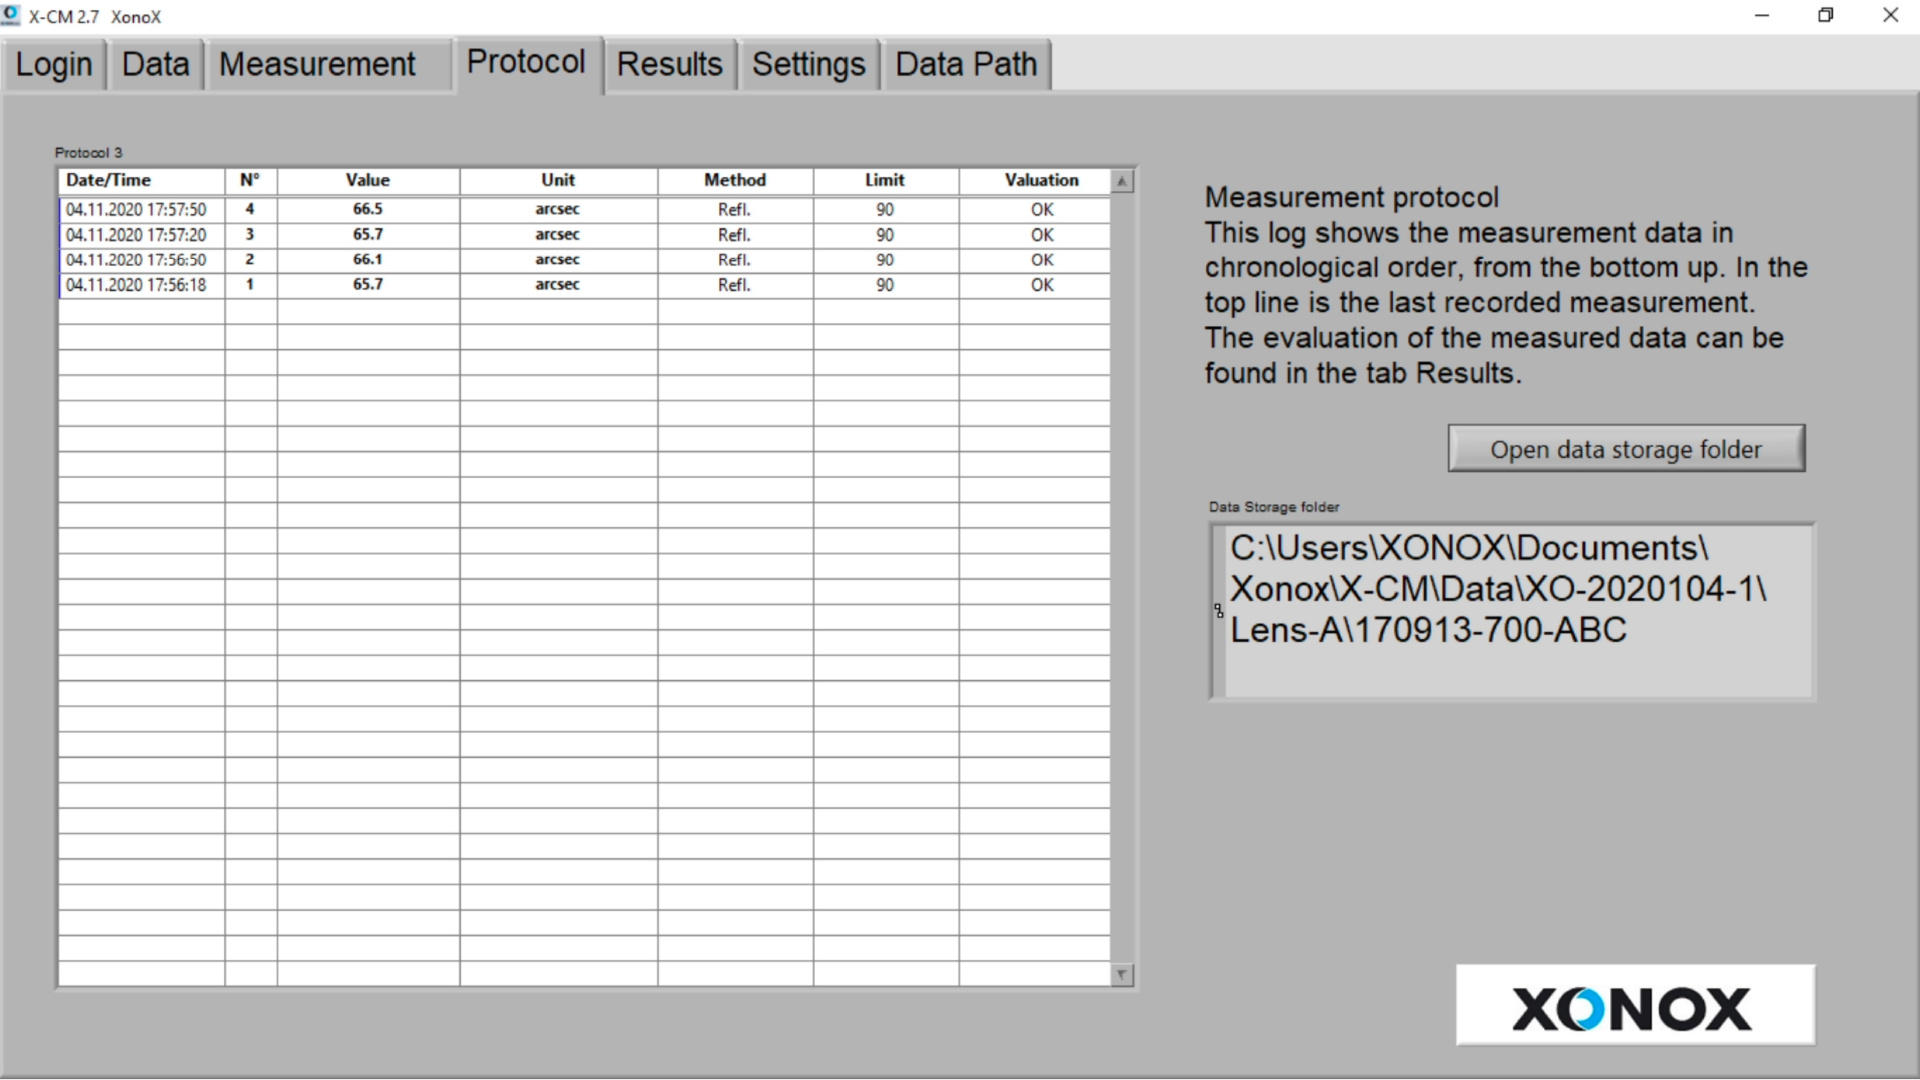
- automatic documentation of all measurements
- listing of optical axis, tilt and edge runout
- automatic marking IN/OUT of spec for all dimensions
- extensive data export functions + XONOX IQC compatibility
Technical data
CM 140 specifications.
Working range
625 mm of travel of Z-axis
Diameter range
∅8 - ∅140 mm
Measuring system
precision autocollimator and optional secondary substage collimator
Dimensions (W × D × H)
590 x 570 x 1300 mm
Weight
approx. 35kg
Connections
110-240 V / 50-60 Hz, compressed air: 6 bar
Color
Light grey RAL 7035
Technical data subject to change. Please refer to the current brochure.
Downloads
Brochure and catalogue.
Measurement Systems
All measurement systems You may also be interested in.
Interested in the CM 140?
Request a quote, a demonstration or a test measurement of your own parts.