
DIAMETER MEASURING SYSTEM
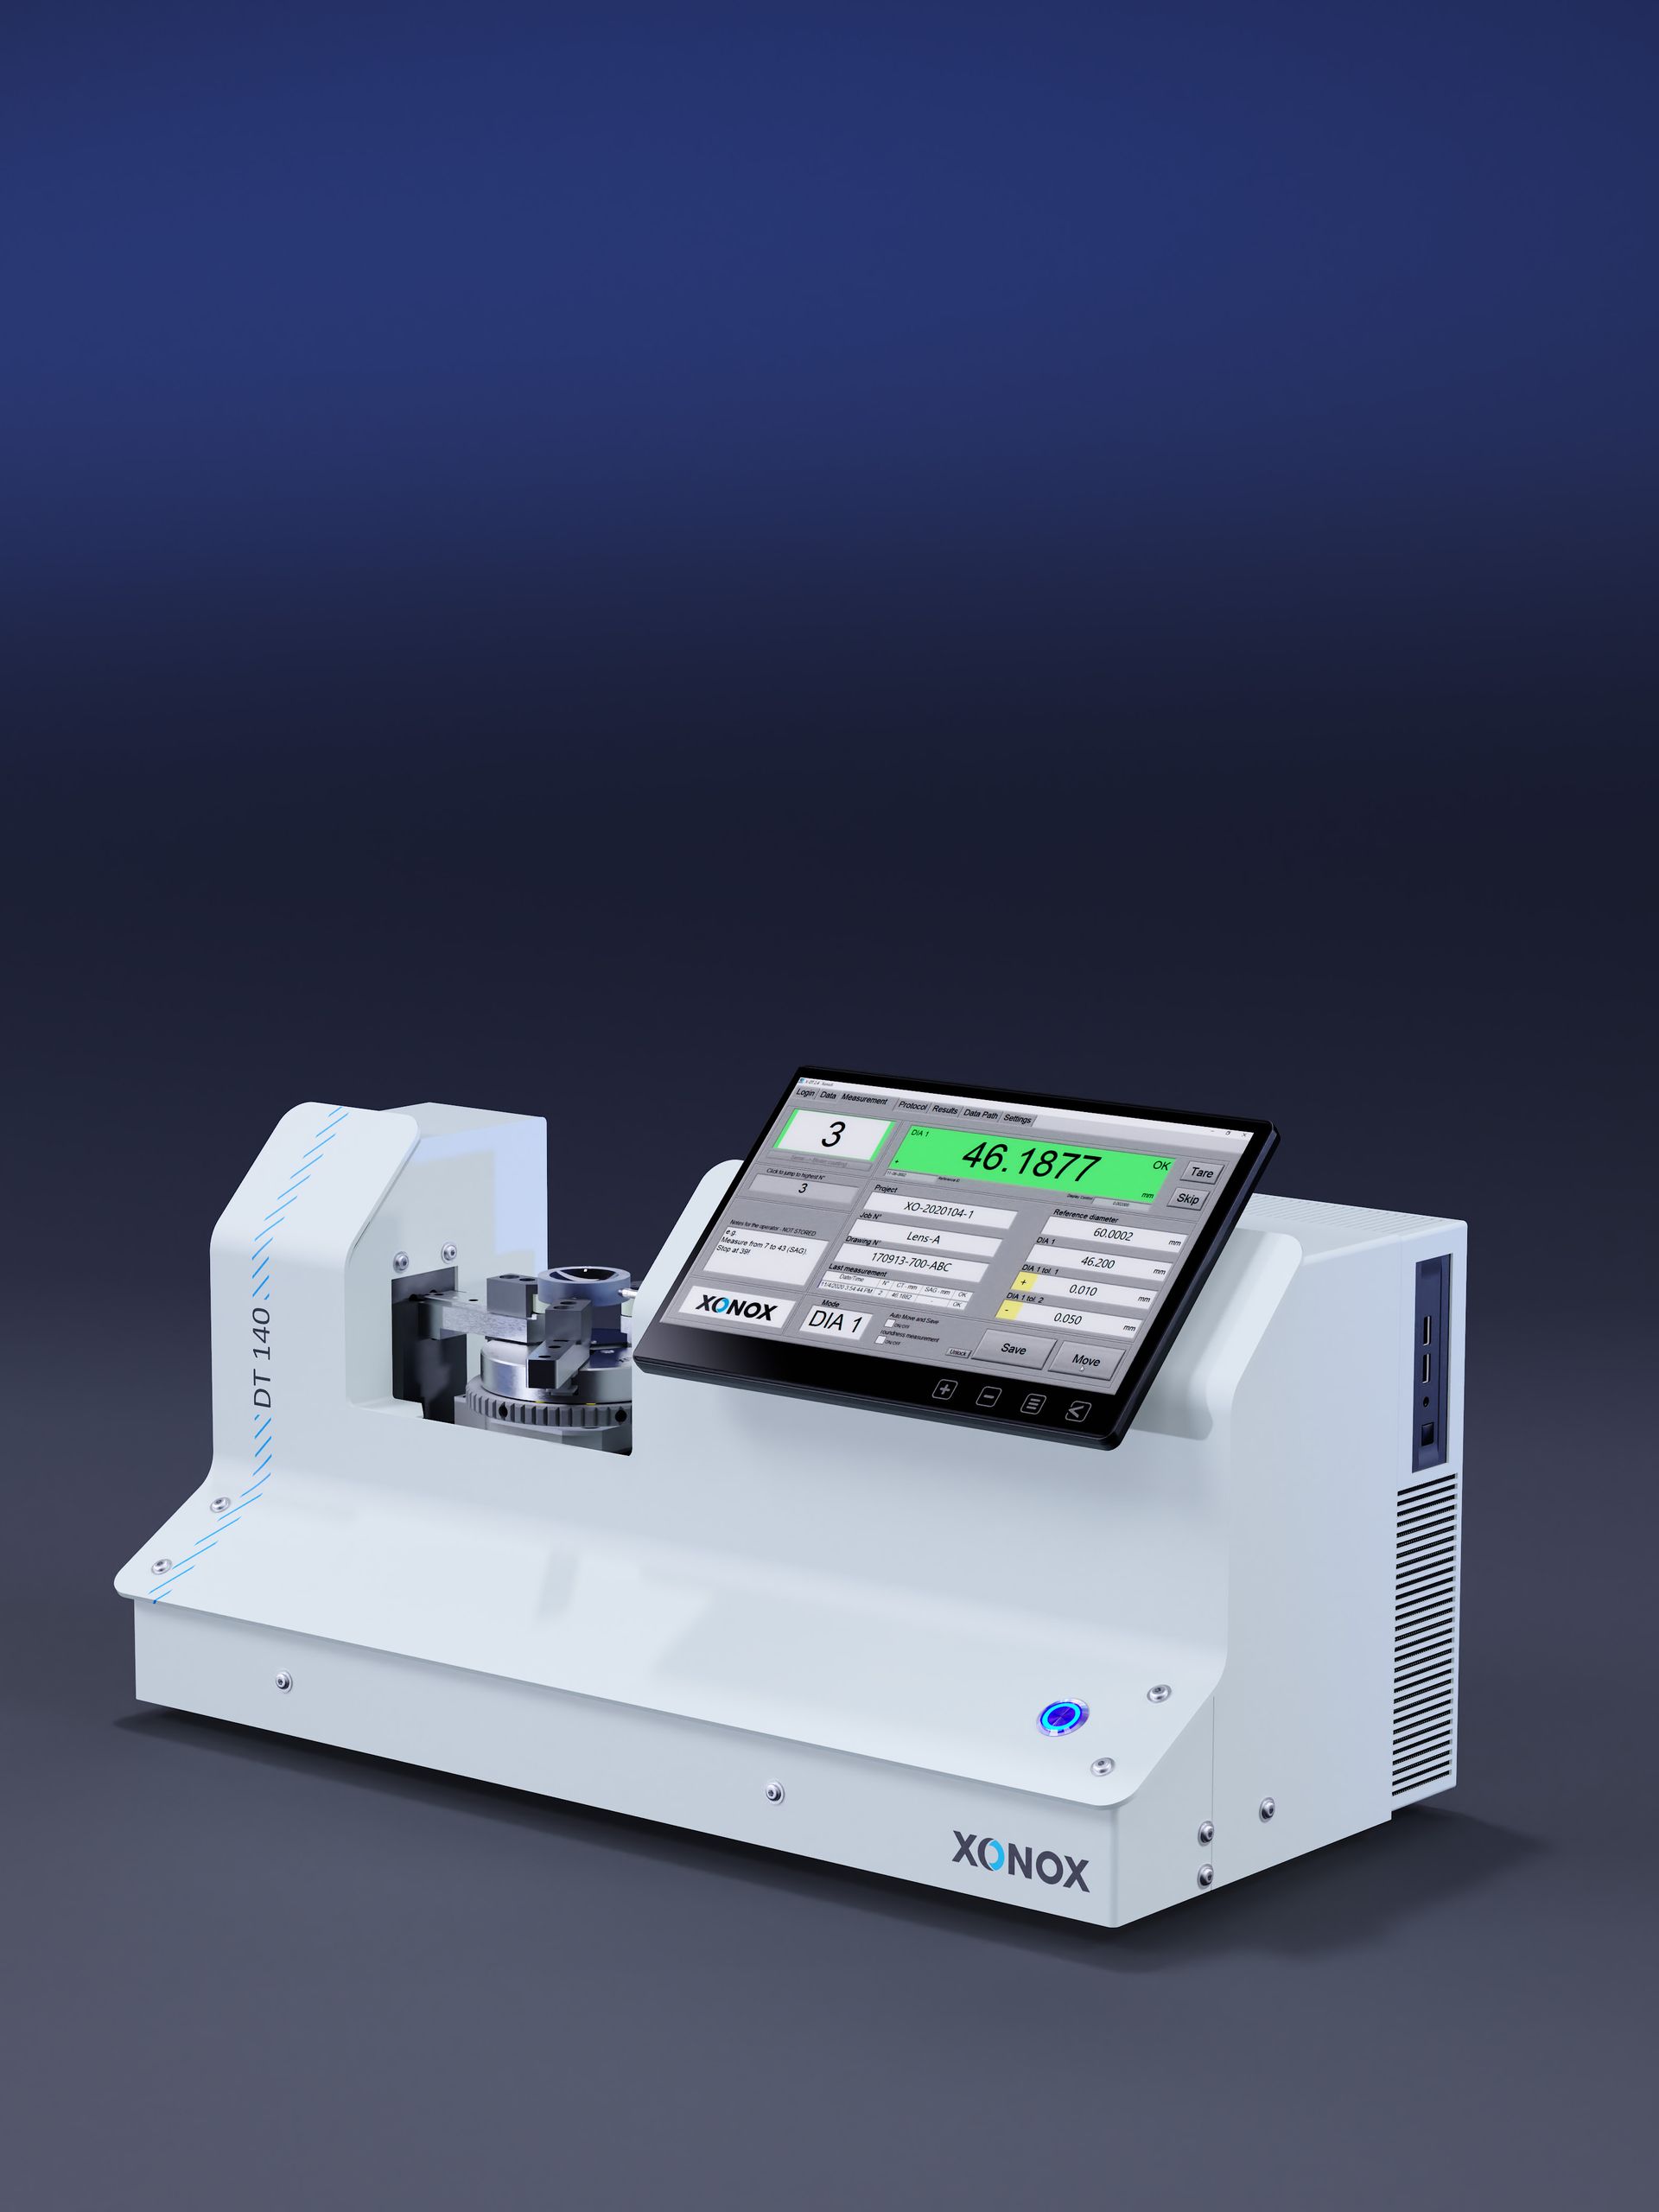
DT 140
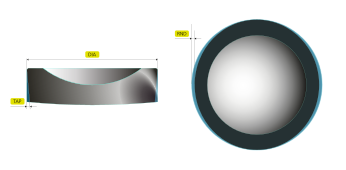
Diameter · Roundness · Taper
Ø 8 – 140 mmDiameter · Taper · Roundness
Highlights
Built for the production floor.
- equipped with electronic control of measuring cycle via touch screen interface. Software controlled editing and configuration of automated motion cycles, linked to the specific job
- highly precise and easy to use system for measuring the diameters, roundness and cone on optical elements in both, production and quality inspection environments
- designed for long term reliability and cost effective operation
- measurement of secondary diameters, roundness and taper are supported in addition to the primary diameter
- lenses automatically centered with an innovative precision 3-jaw chuck system
- direct measurement of diameter achieved through automatic, pneumatic actuation of probes that touch the edge of the work-piece
- probe contact height is adjustable to be compatible with steps and other edge features
- optimized for safe, fast and easy setup and loading of workpiece
- large measurement range from below Ø8mm up to Ø140mm
- software and controller package "X-dt" offers additional measurement modes, automatic documentation creation and datalogging of measurement results
In detail
Software and operation.
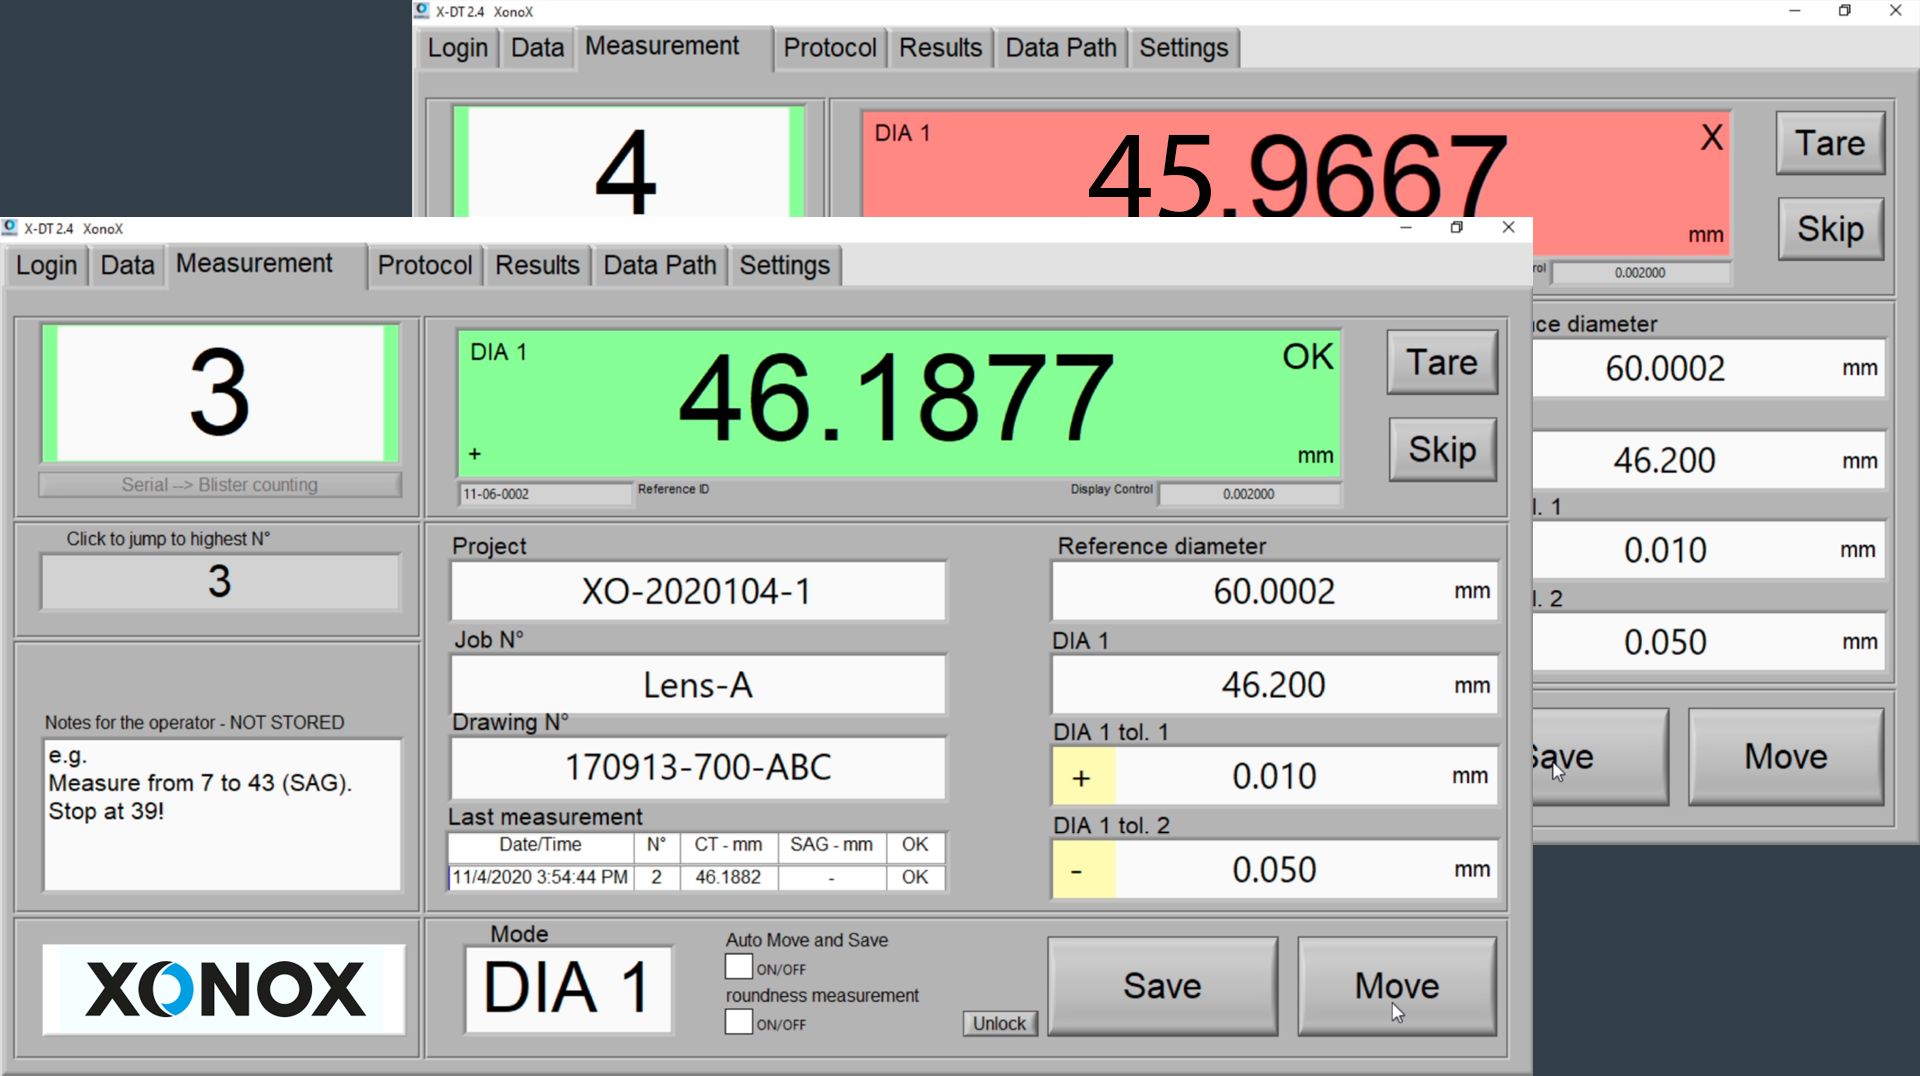
- easy and touch screen optimized dialogue user interface
- automatic counting / numbering of lenses
- green (in spec) or red (out of spec) display of measurements
- data input manually or via QR code reader
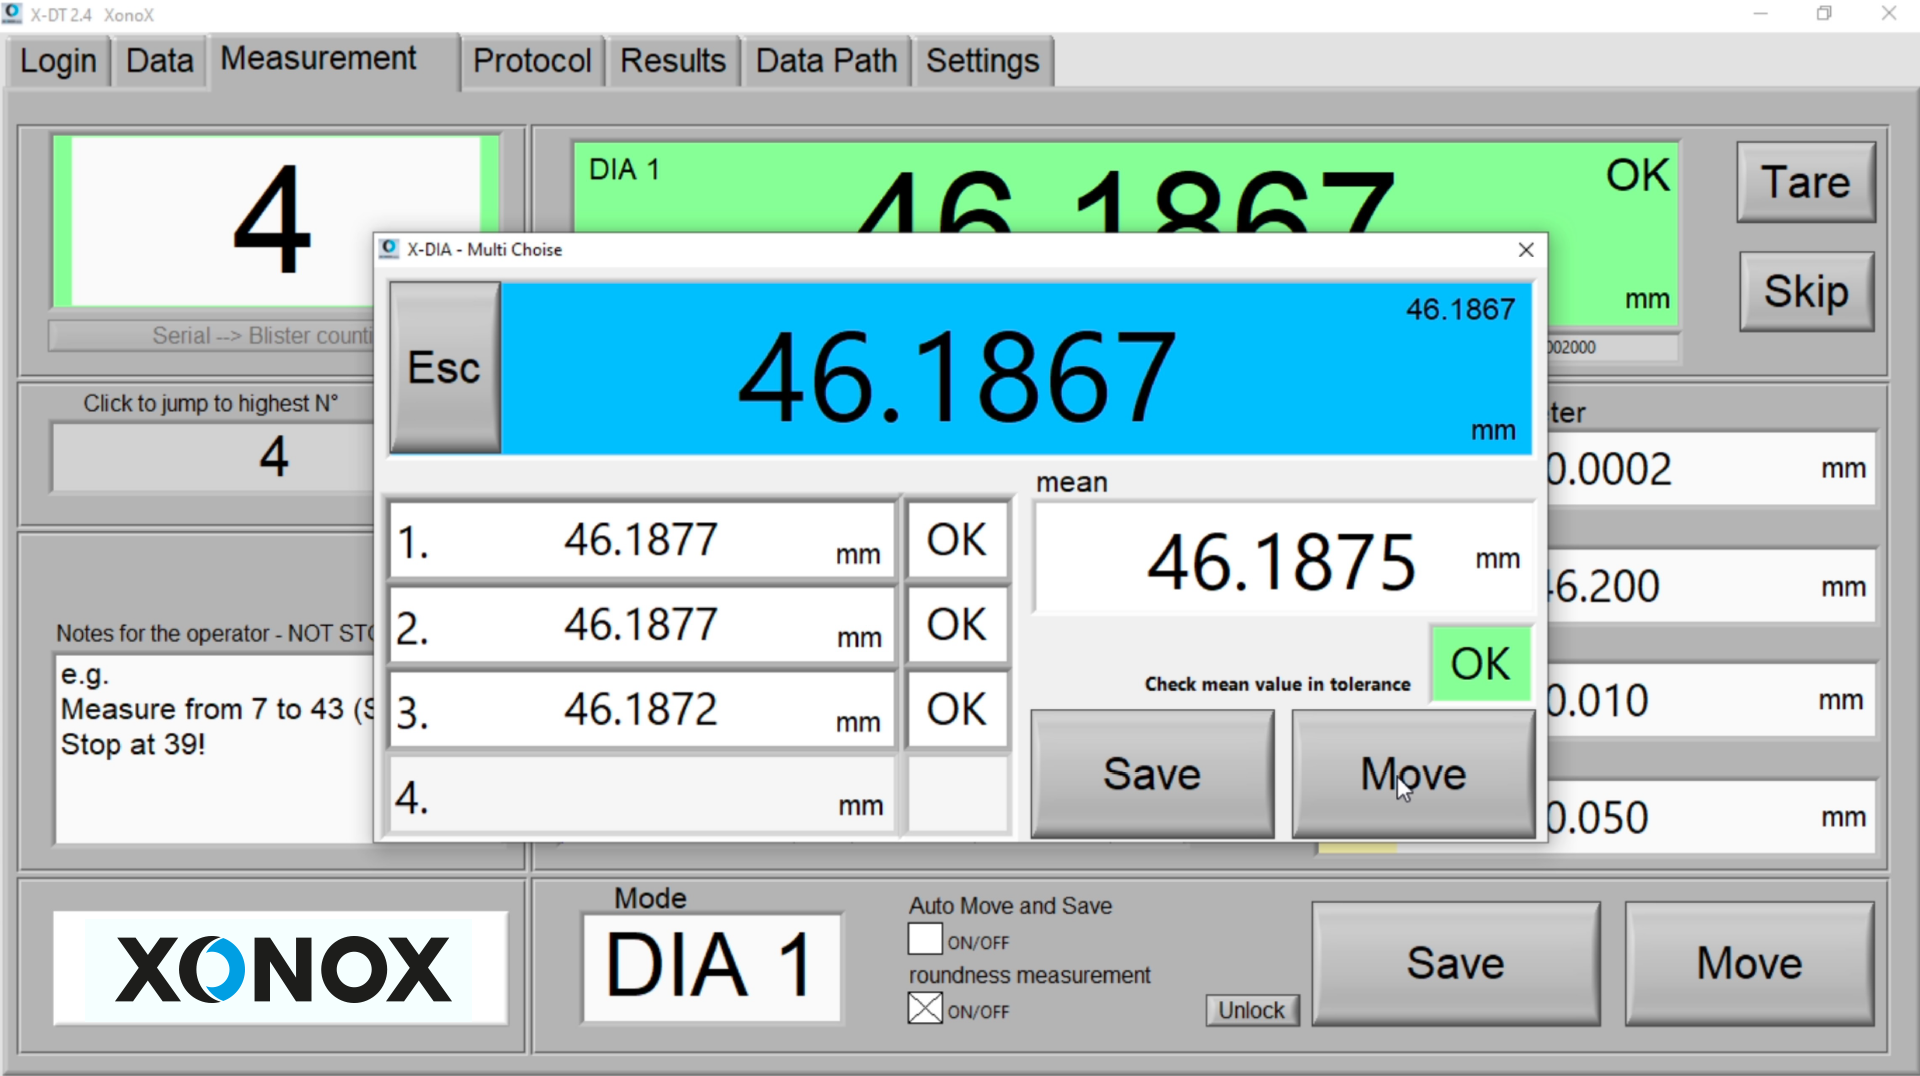
- possibility of roundness measurement, selectable via separate interface
- possibility of measuring 2 steps with different diameters or alternatively taper/conic for lenses with higher edge cylinders
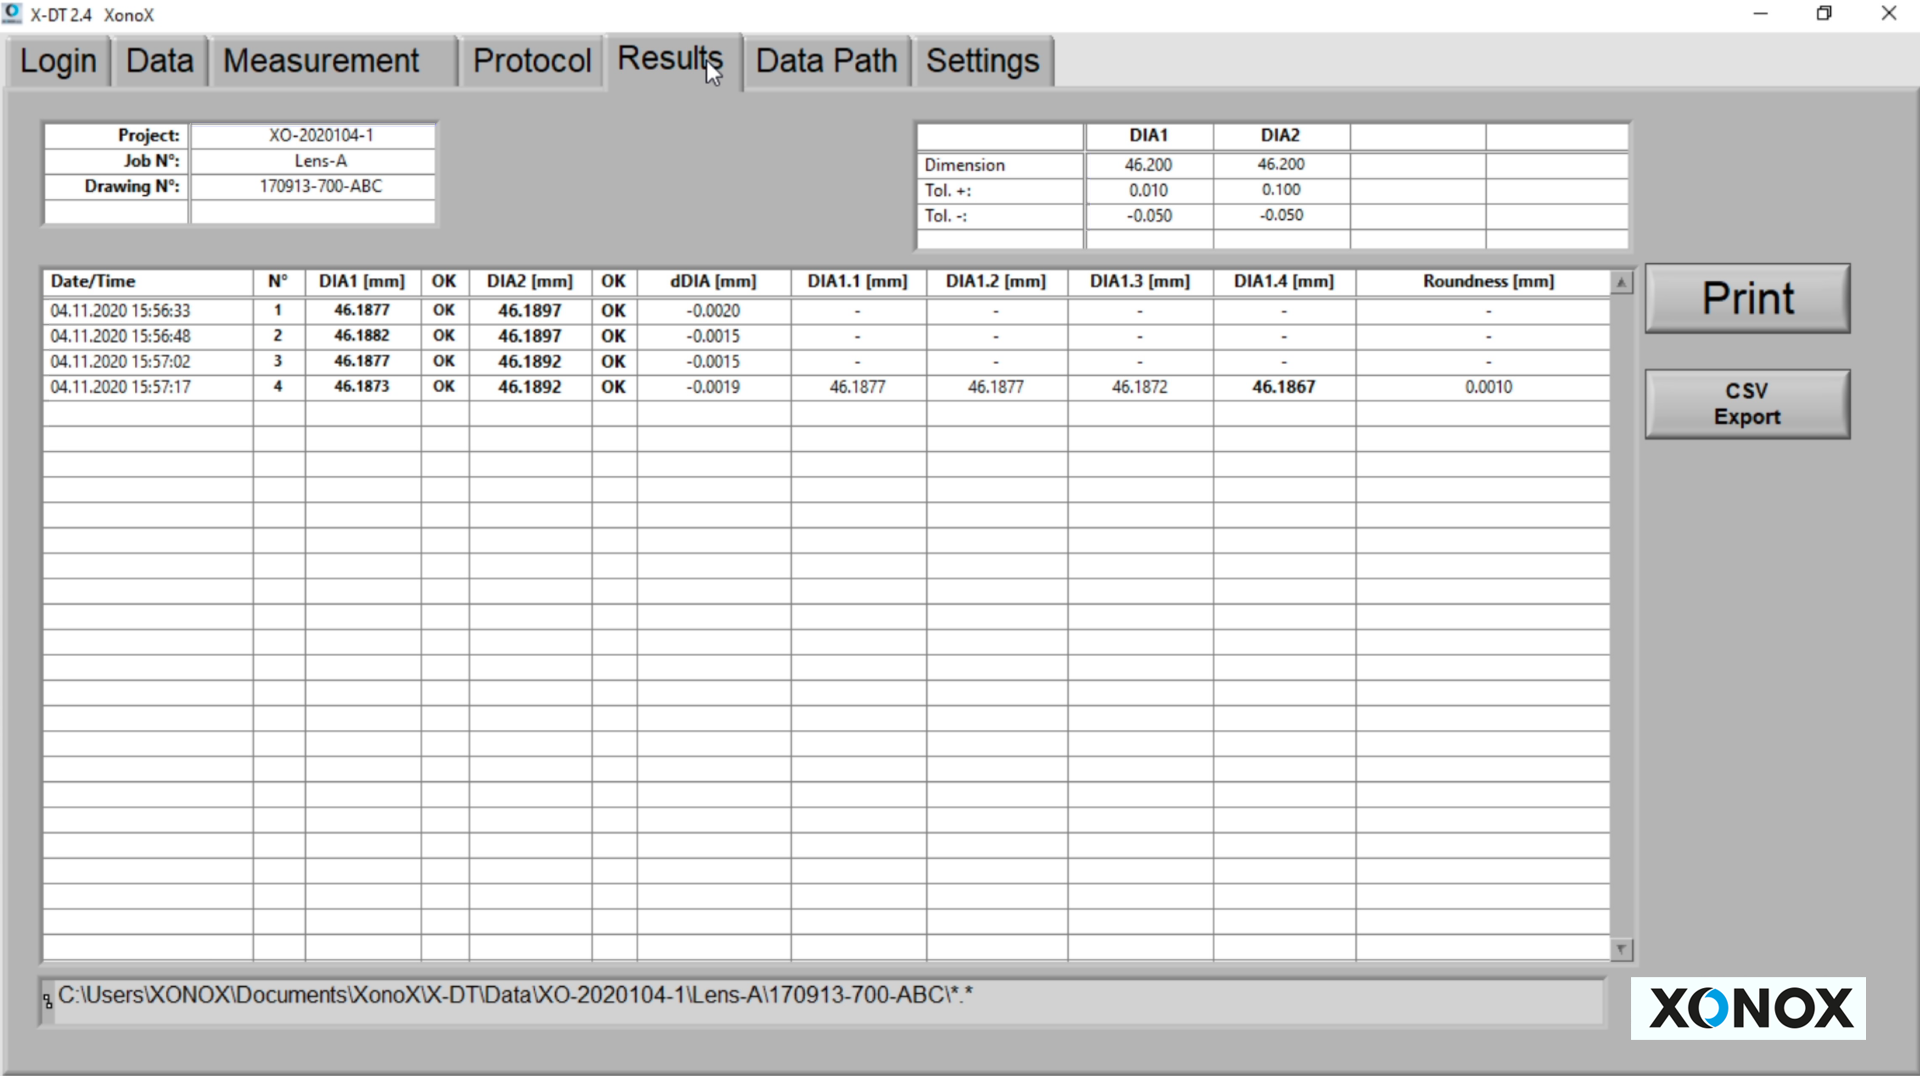
- automatic documentation of all measurements
- listing of diameters, roundness, taper
- automatic marking IN/OUT of spec for all dimensions
- extensive data export functions + XONOX IQC compatibility
Technical data
DT 140 specifications.
Working range
50 mm travel of measuring gauges on different adjustable positions
Diameter range
∅8 - ∅140 mm
Measuring system
digital precision measuring gauge with 0.5μ resolution
Measuring accuracy
Resolution: 0.0005 mm
Accuracy: ≦ 0.002 mm
Repeatability: 0.001 mm
Dimensions (W × D × H)
460 x 300 x 650 mm (additional space required for X-ct PC)
Weight
approx. 30 kg
Connections
110-240 V / 50-60 Hz
Color
Light grey RAL 7035
Technical data subject to change. Please refer to the current brochure.
Downloads
Brochure and catalogue.
Measurement Systems
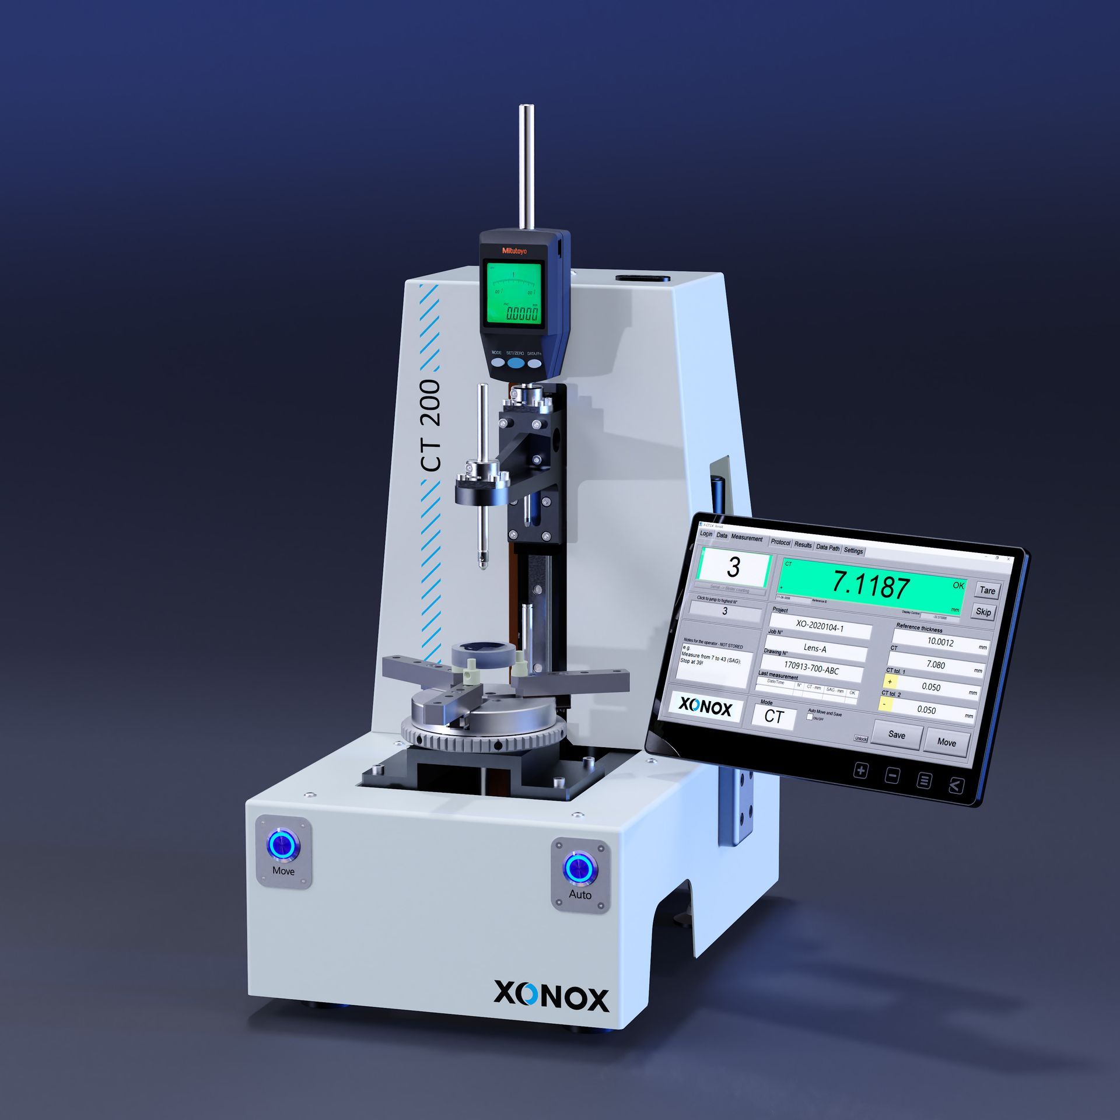
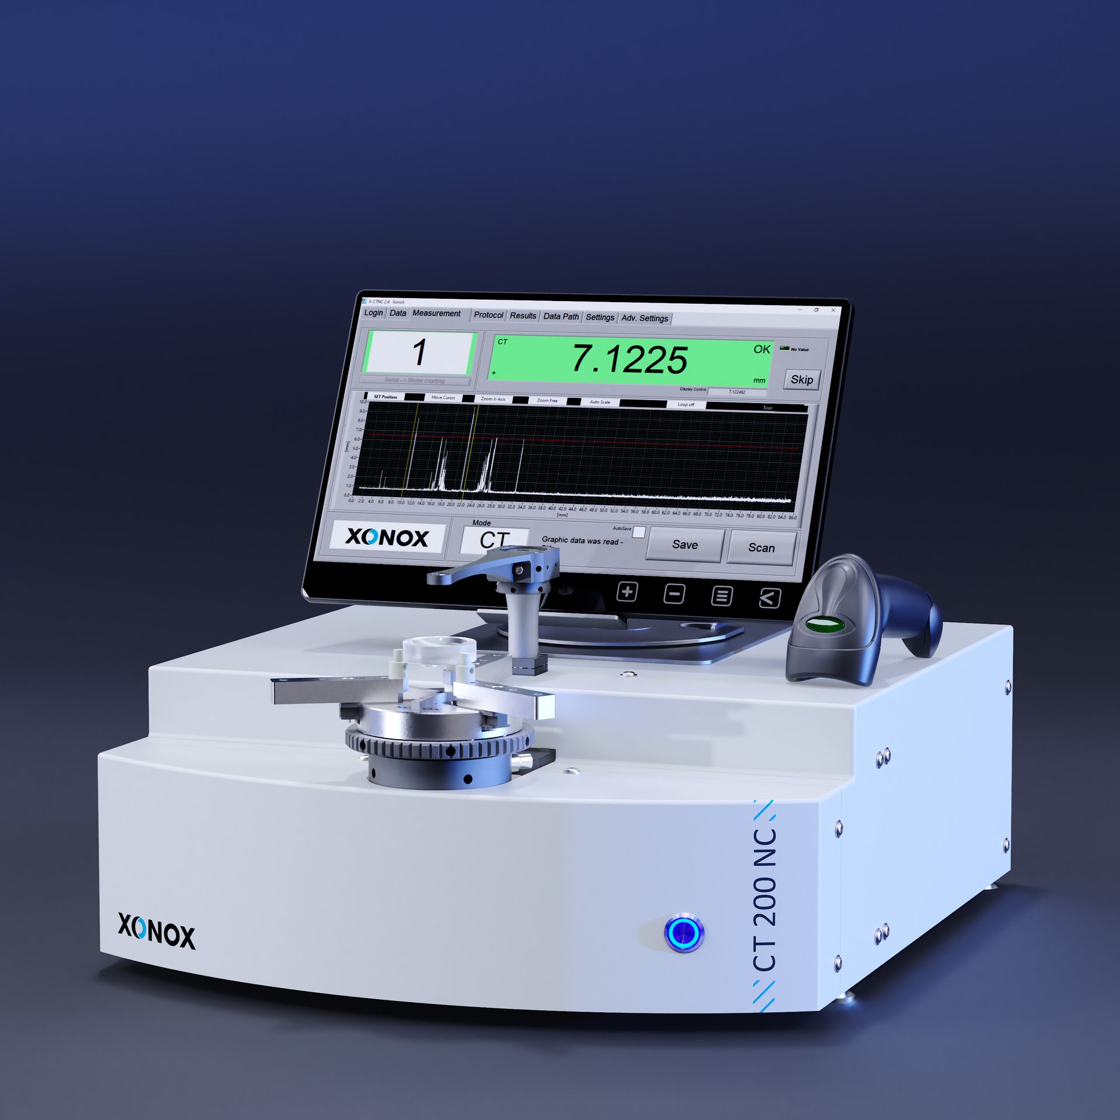
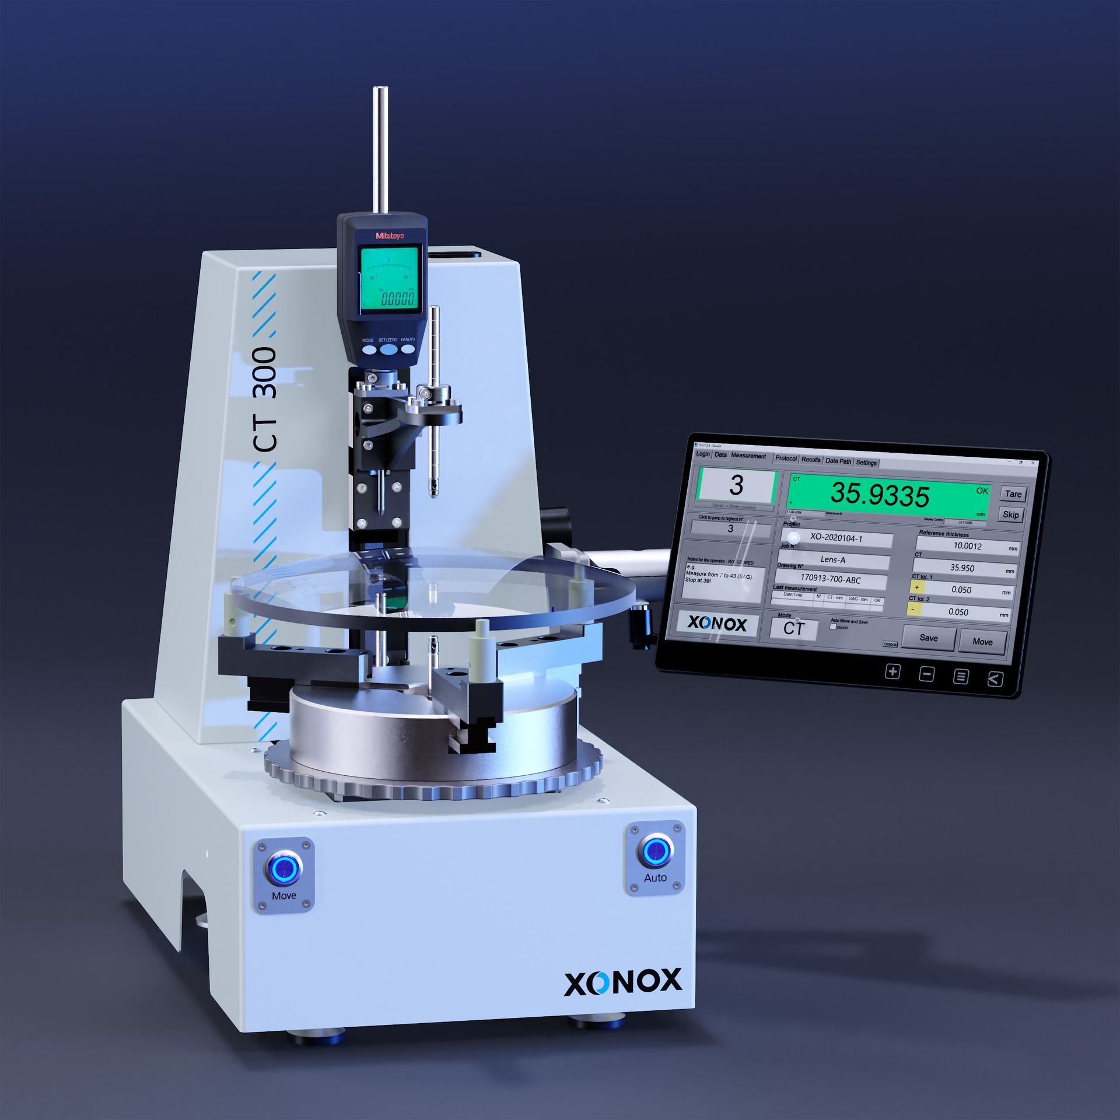
All measurement systems You may also be interested in.
Interested in the DT 140?
Request a quote, a demonstration or a test measurement of your own parts.