
CENTER THICKNESS MEASUREMENT SYSTEM
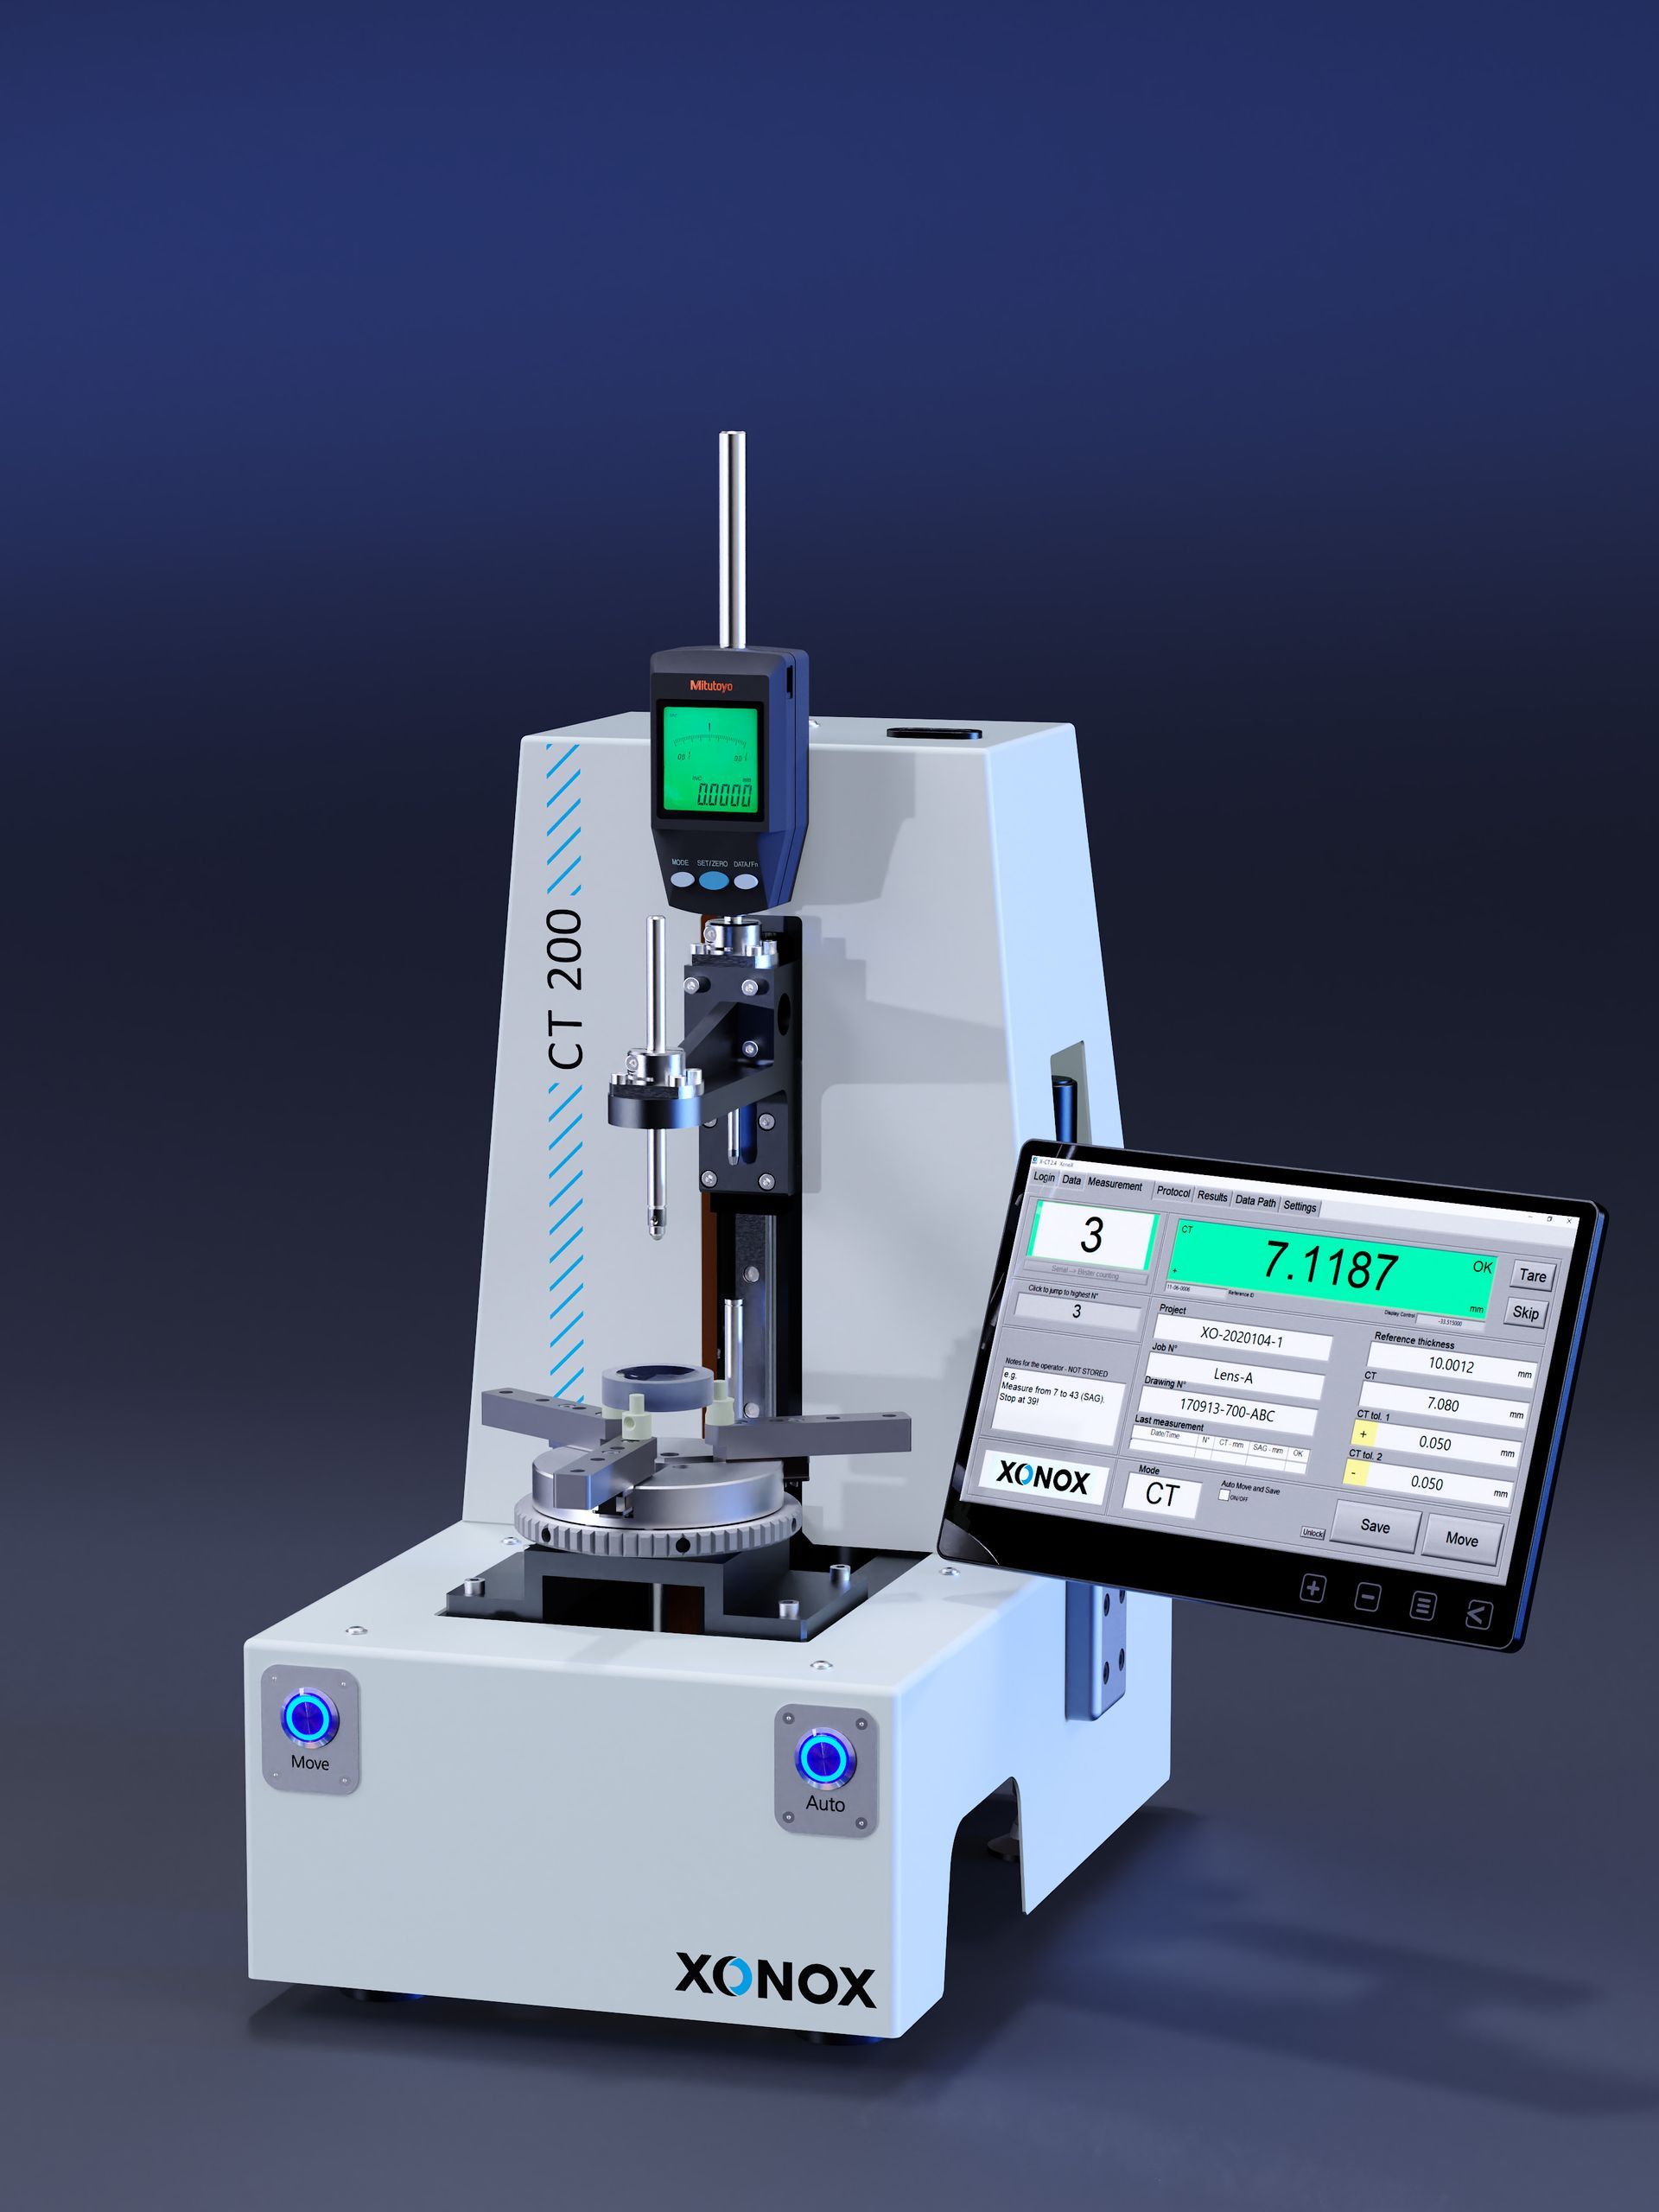
CT 200
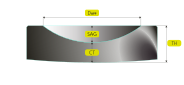
CT · SAG · Aperture · Height
Ø 8 – 200 mmCT · SAG · Aperture · Height
Highlights
Built for the production floor.
- equipped with electronic control of measuring cycle via touch screen interface
- software controlled editing and configuration of automated motion cycles, linked to the specific job (X-ct package required)
- highly precise and robust center thickness measurement system for ground, polished and coated optics in both, production and quality inspection environments
- designed for long term reliability and cost effective operation
- measurement of SAG depth, surface aperture diameter, total lens height and stock removal are supported in addition to CT measurement
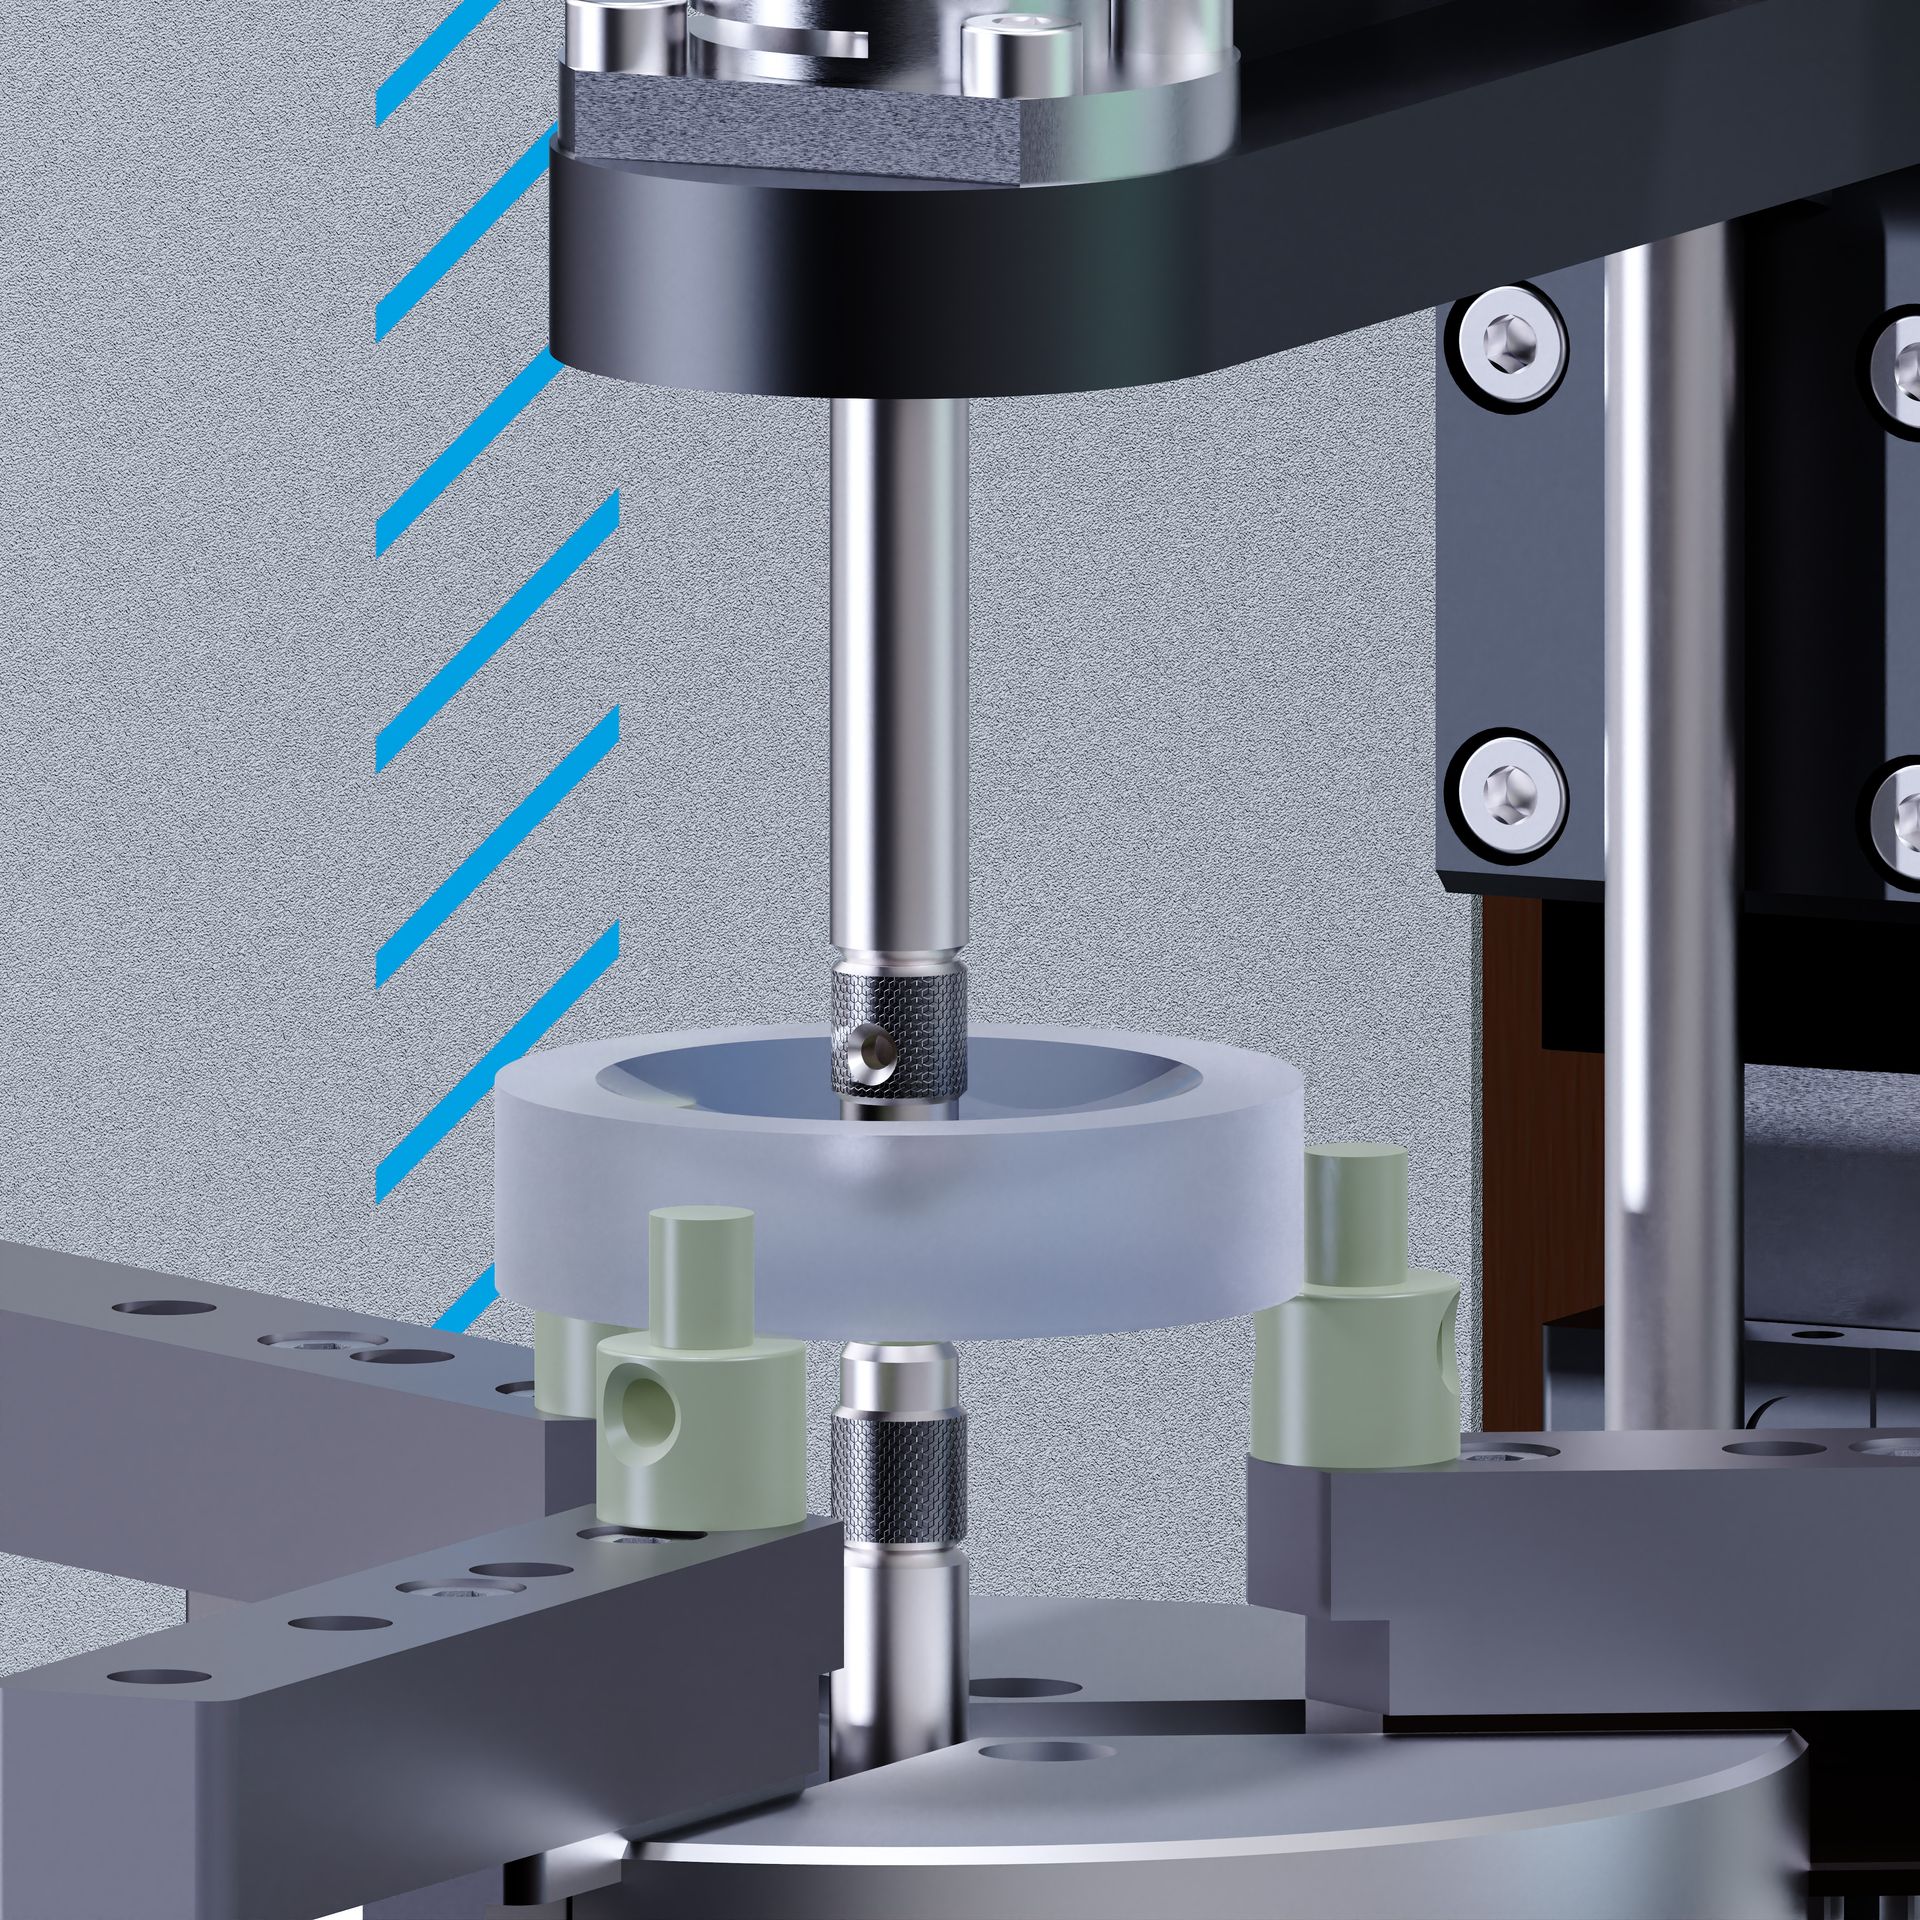
- lenses automatically centered with an innovative precision 3-jaw chuck system
- direct measurement of CT achieved through automatic, pneumatic actuation of probes that touch the upper and lower sides of the workpiece simultaneously
- easy, fast and safe setup and loading of workpieces
- proven by many independent parties to virtually eliminate the risk of damage to even the most sensitive polished and coated optics with strict cosmetic requirements
- large measurement range from below Ø8mm up to Ø200mm
- foot switch for easy and efficient measurement of series
In detail
Software and operation.
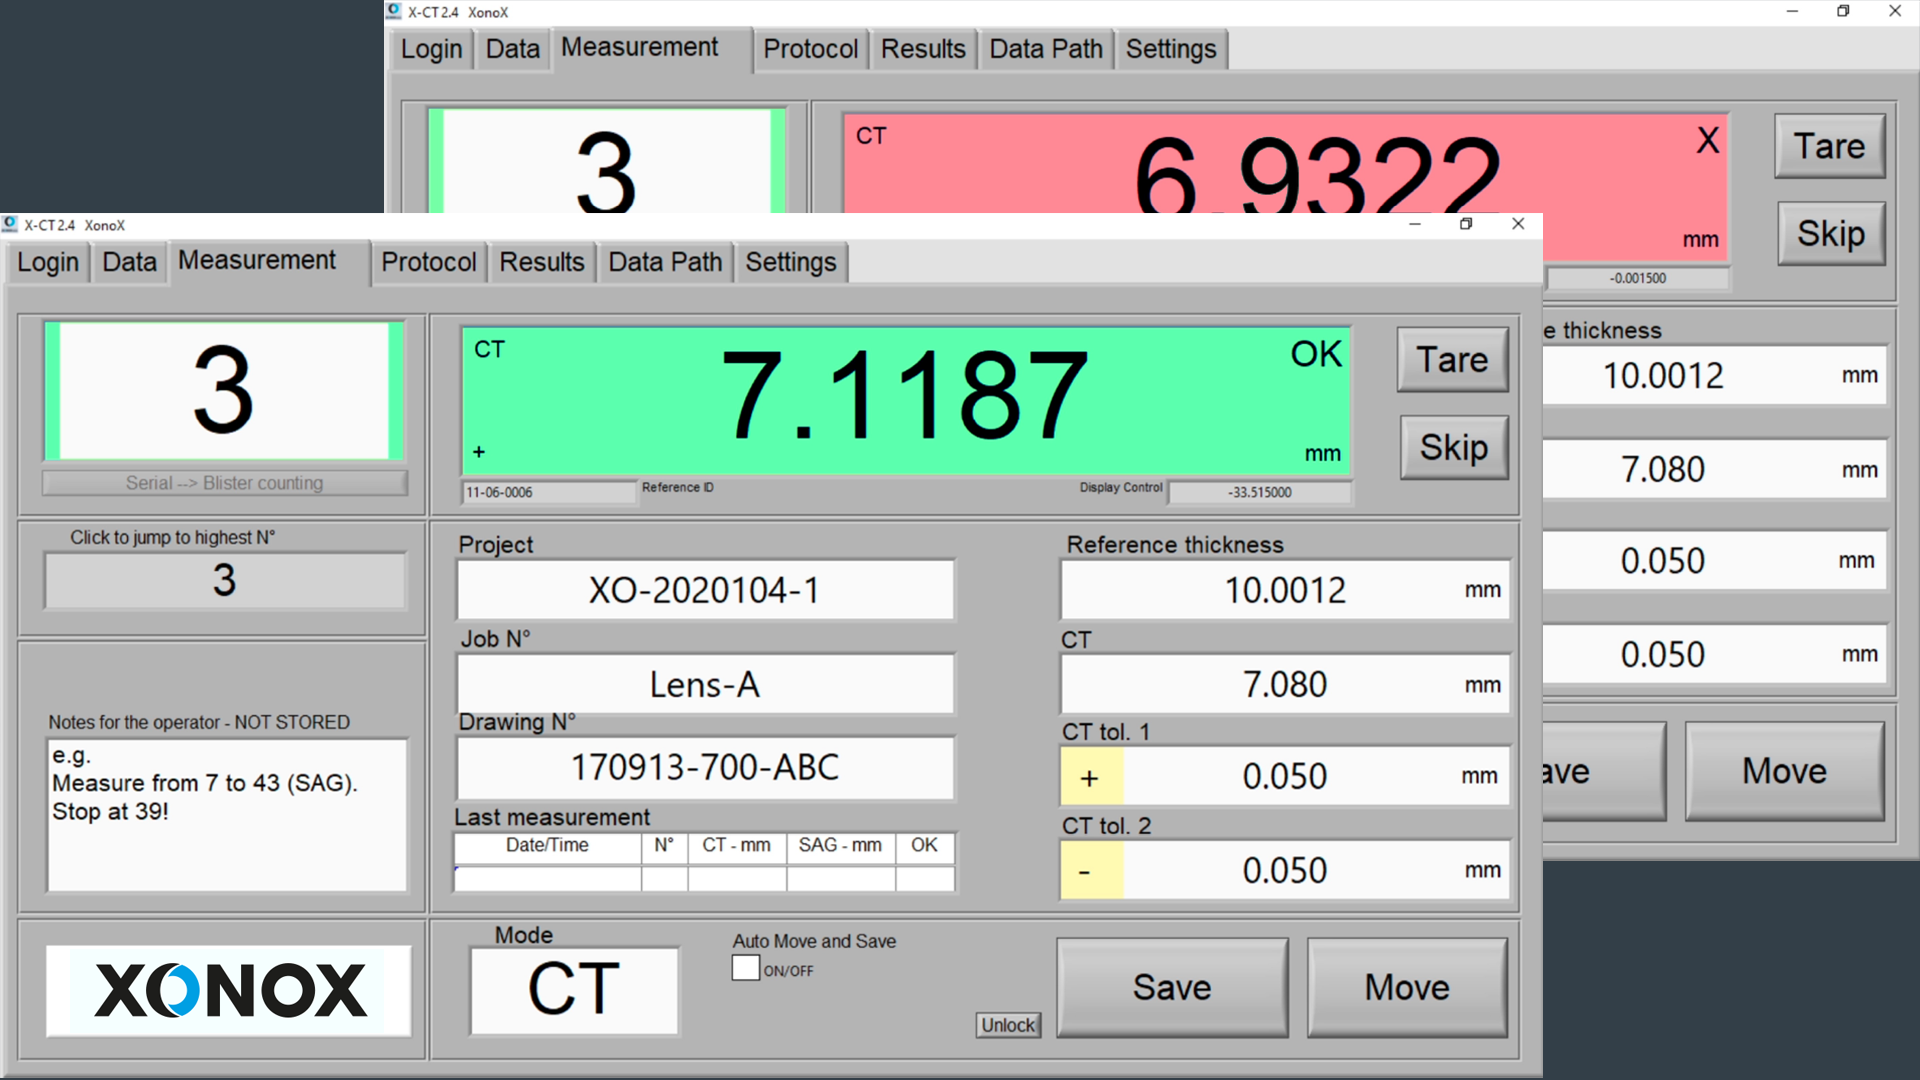
- easy and touch screen optimized dialogue user interface
- automatic counting / numbering of lenses
- green (in spec) or red (out of spec) display of measurements
- data input manually or via QR code reader
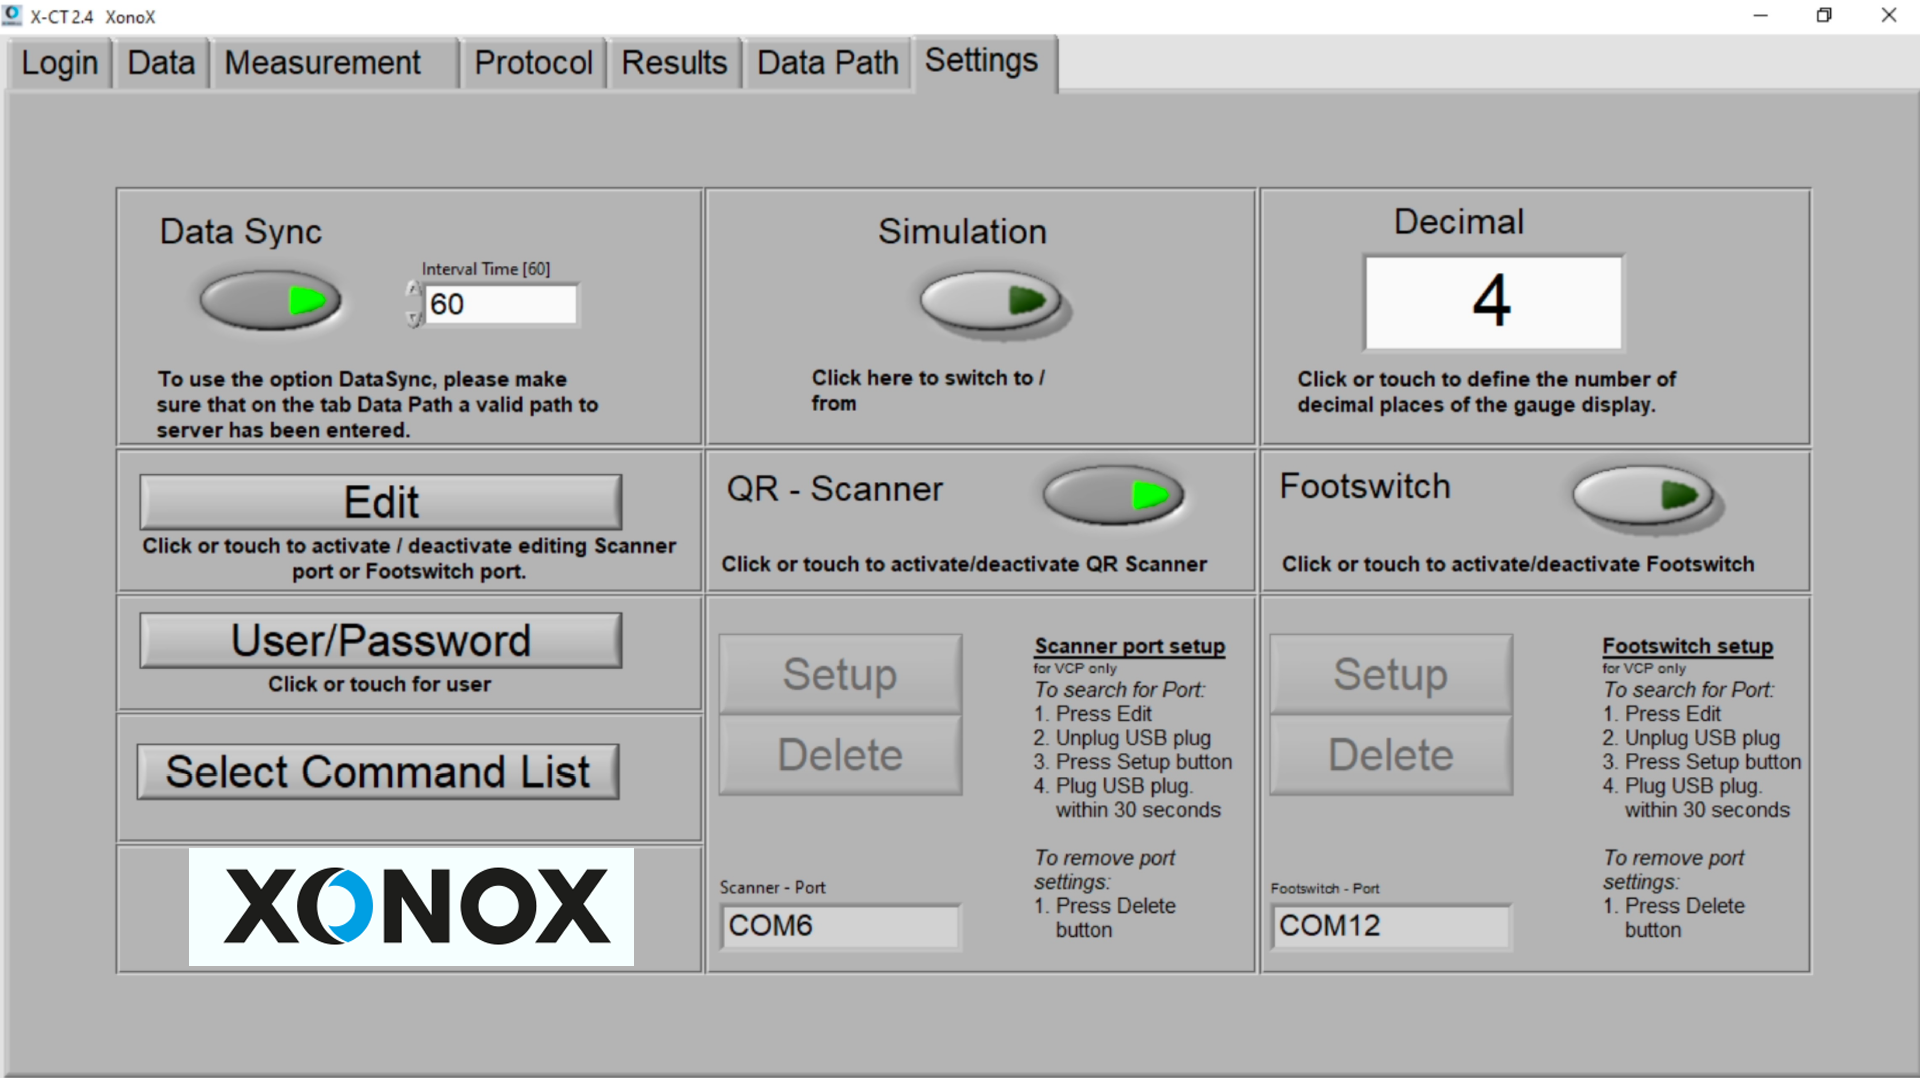
- intelligent and easy-to-use setup for administrative functions and user handling
- quick setup for auxiliary equipment such as QR reader, footswitch etc.
- easy network integration and path settings for documentation
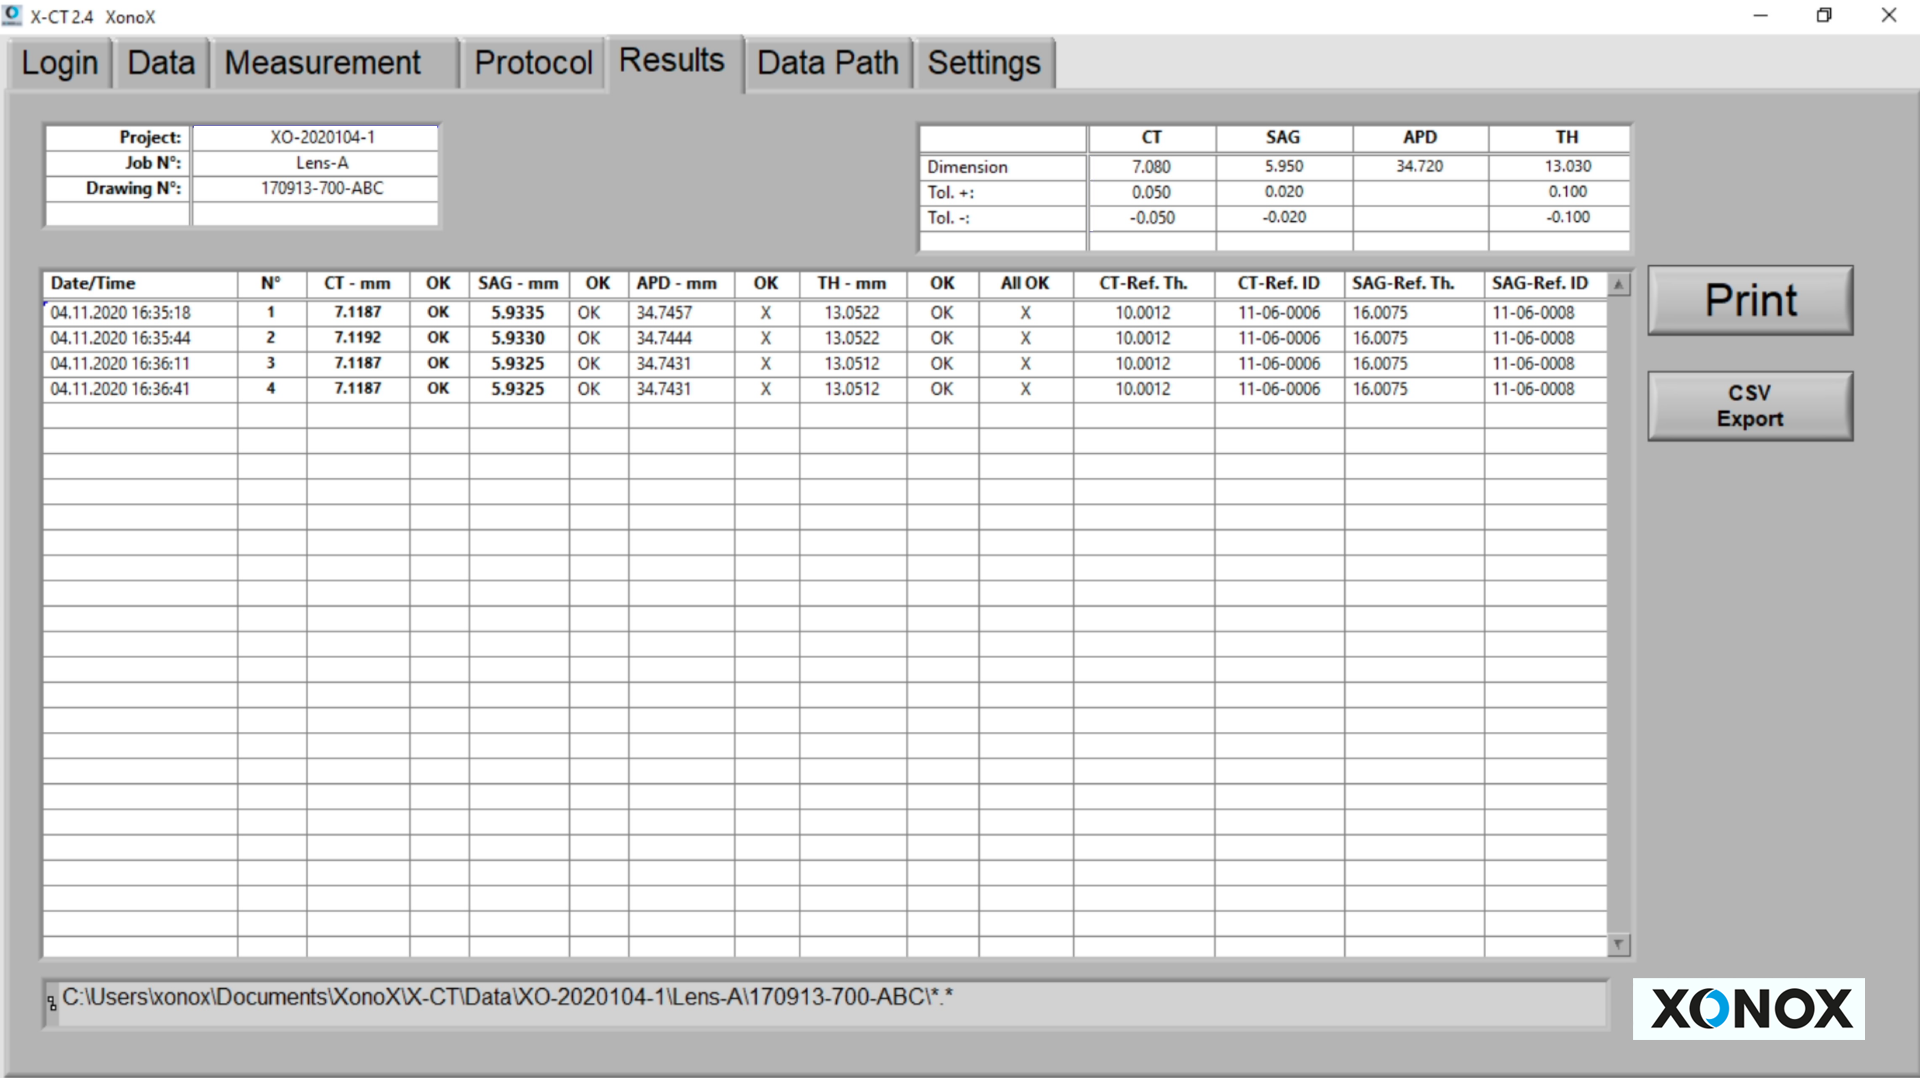
- automatic documentation of all measurements
- listing of CT, SAG depth, Total Height, Aperture Diameter
- automatic marking IN/OUT of spec for all dimensions
- extensive data export functions + XONOX IQC compatibility
Technical data
CT 200 specifications.
Working range
50 mm travel of measuring gauges on different adjustable positions
Diameter range
∅8 - ∅200 mm
Measuring system
digital precision measuring gauge with 0.5μ resolution
Measuring accuracy
Resolution: 0.0005 mm
Accuracy: ≦ 0.002 mm
Repeatability: 0.001 mm
Dimensions (W × D × H)
460 x 300 x 650 mm (additional space required for X-ct PC)
Weight
approx. 30 kg
Connections
110-240 V / 50-60 Hz
Color
Light grey RAL 7035
Technical data subject to change. Please refer to the current brochure.
Downloads
Brochure and catalogue.
Measurement Systems
All measurement systems You may also be interested in.
Interested in the CT 200?
Request a quote, a demonstration or a test measurement of your own parts.