
NON-CONTACT CENTER THICKNESS MEASURING SYSTEM
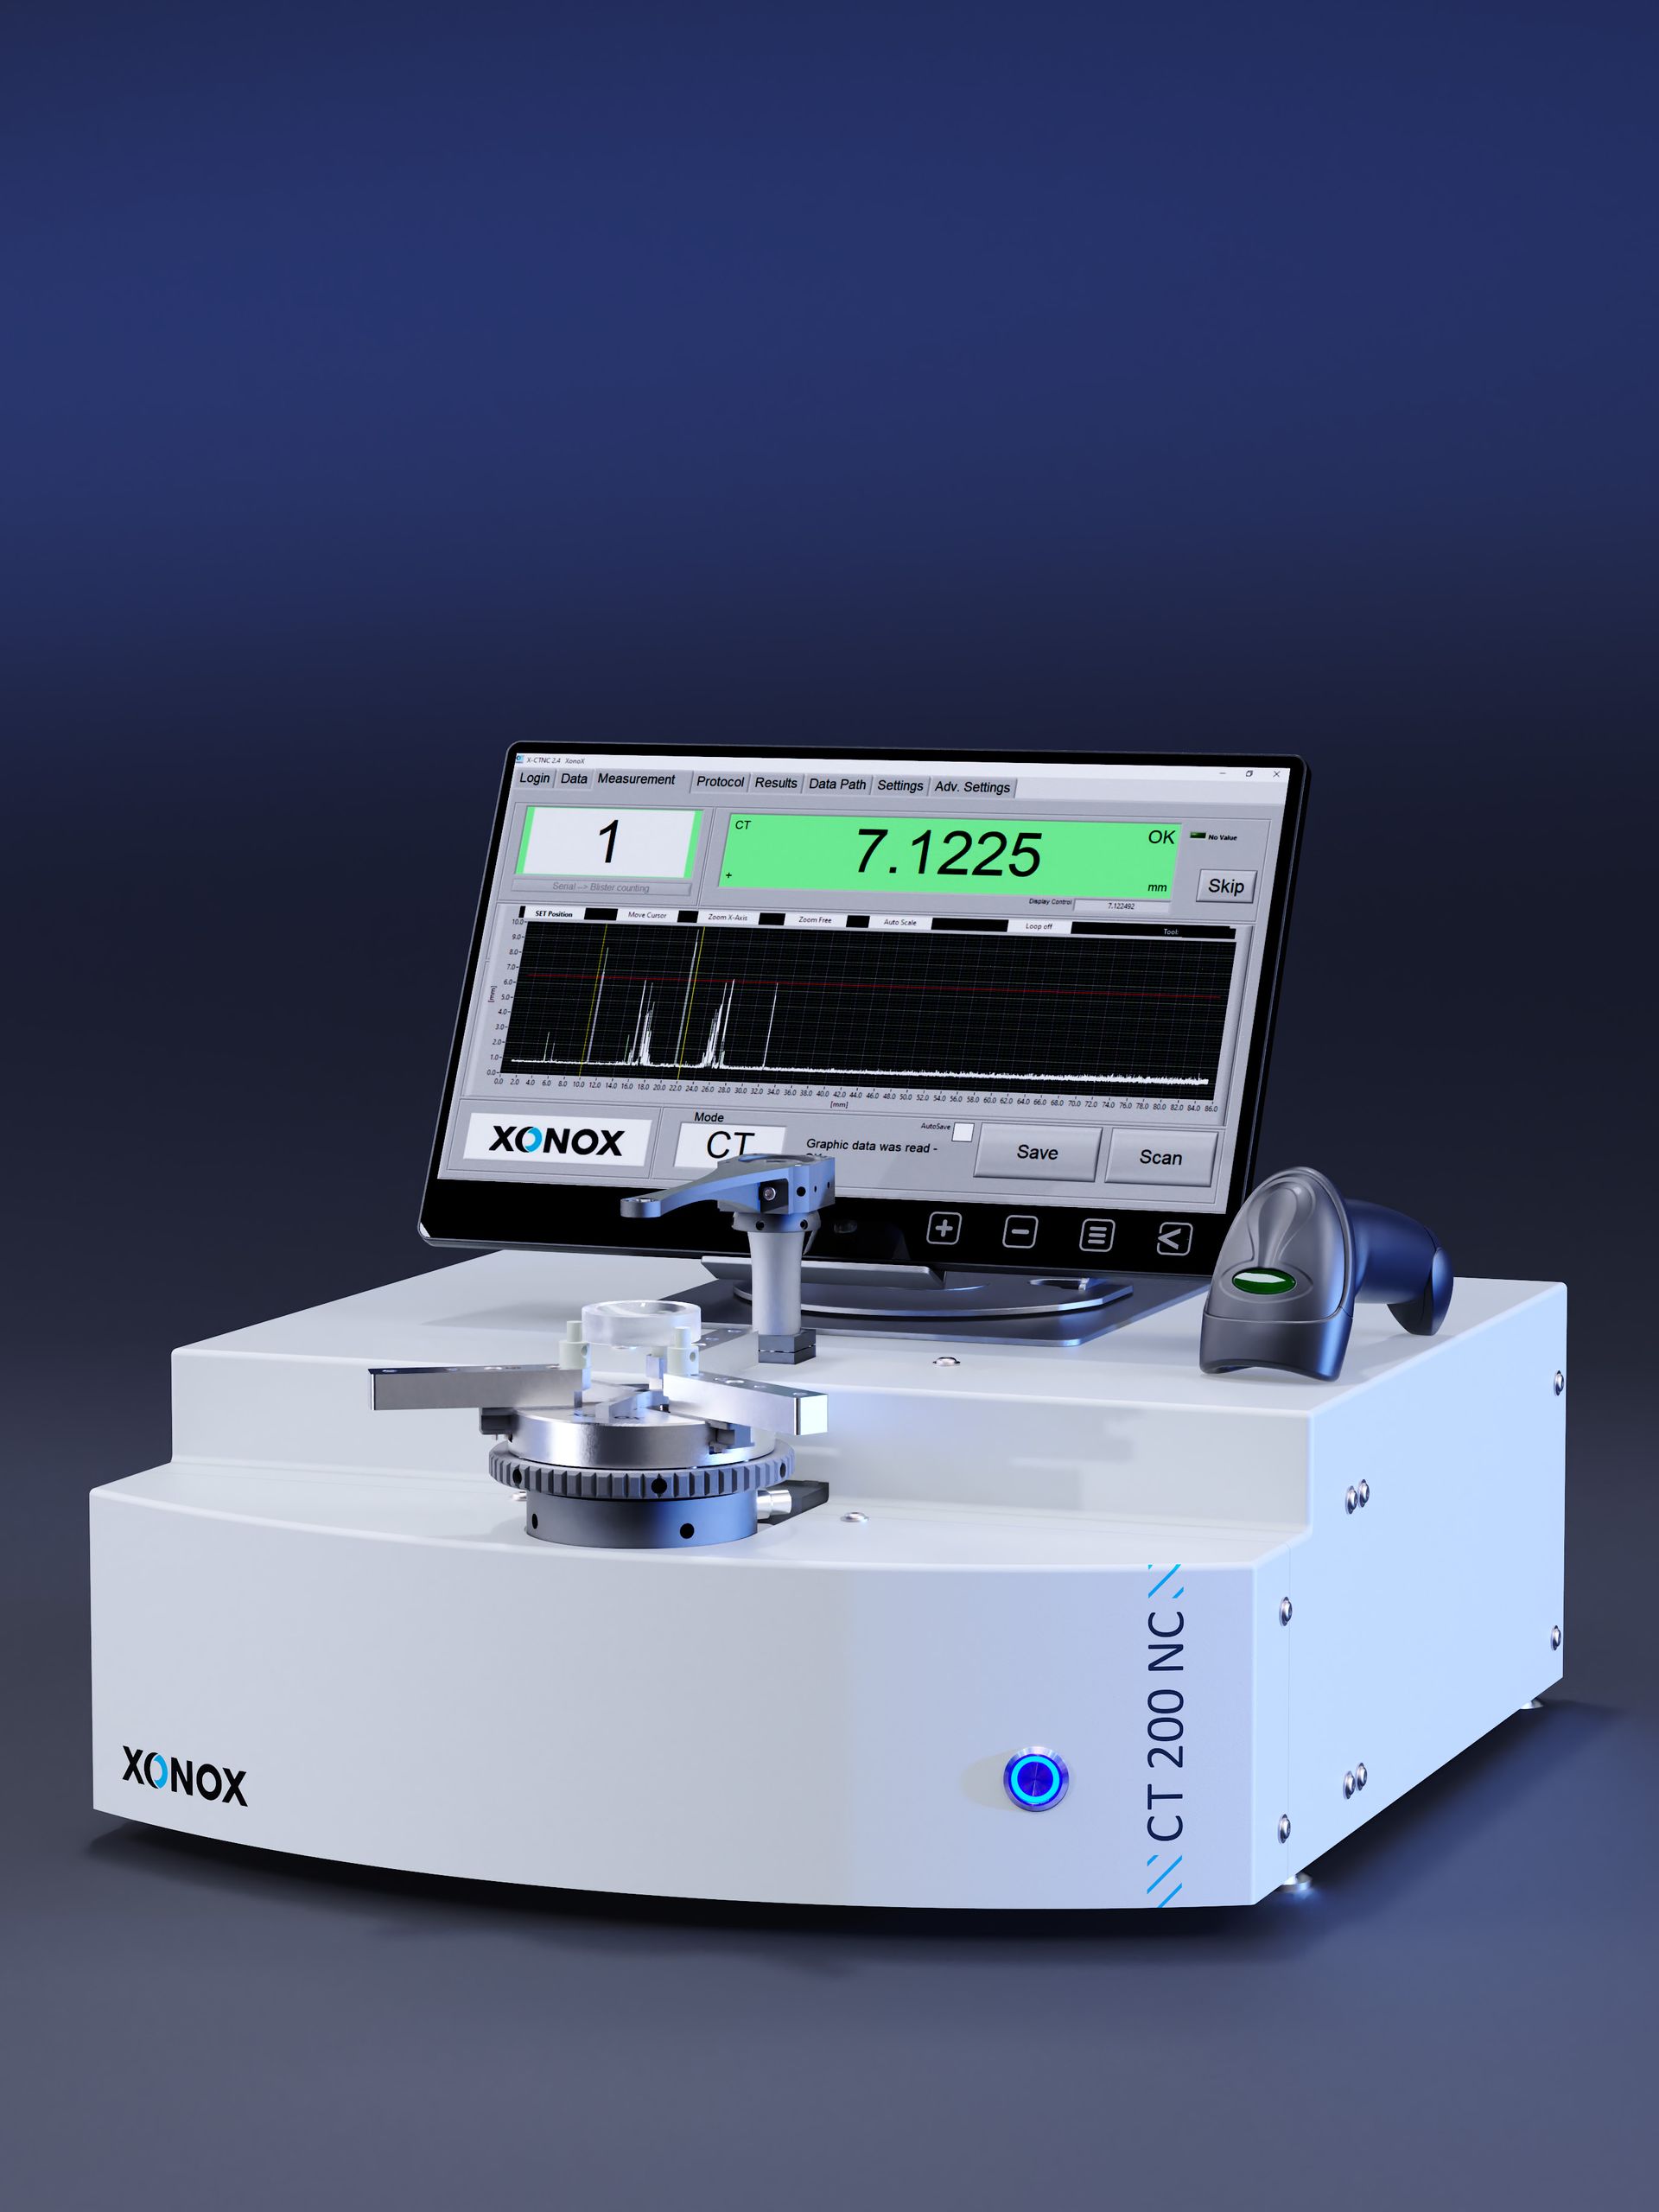
CT 200 NC
Contactless CT · SAG · Aperture · Height
Ø > 1 – 200 mmContactless CT · SAG · Aperture · Height
Highlights
Built for the production floor.
- highly precise and easy to use non-contact system for measuring the thickness of optical elements in both, production and quality inspection environments
- integrated interferometric sensor for fast, reliable and high precision thickness measurement
- measurement of single elements and doublets
- lenses automatically centered with an innovative precision 3-jaw chuck system
- measurement of elements with one side access only is accommodated. Ideal for testing lenses - even mounted to holders - with demanding CT tolerances in the polishing operation
- measurements of elements with one side access only is accommodated. Ideal for testing lenses - even mounted to holders - with demanding CT tolerances in the polishing operation
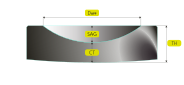
- measurement of SAG depth, surface aperture diameter, total lens height and stock removal are supported in addition to CT measurement
- ergonomically positioned lens holder provides for safe easy and fast loading and setup of workpieces up to Ø200mm
- extensive integrated glass database provides ready access to index data. Software supported index finding device allows for easy and quick automatic analysis of unknown index values
In detail
Software and operation.
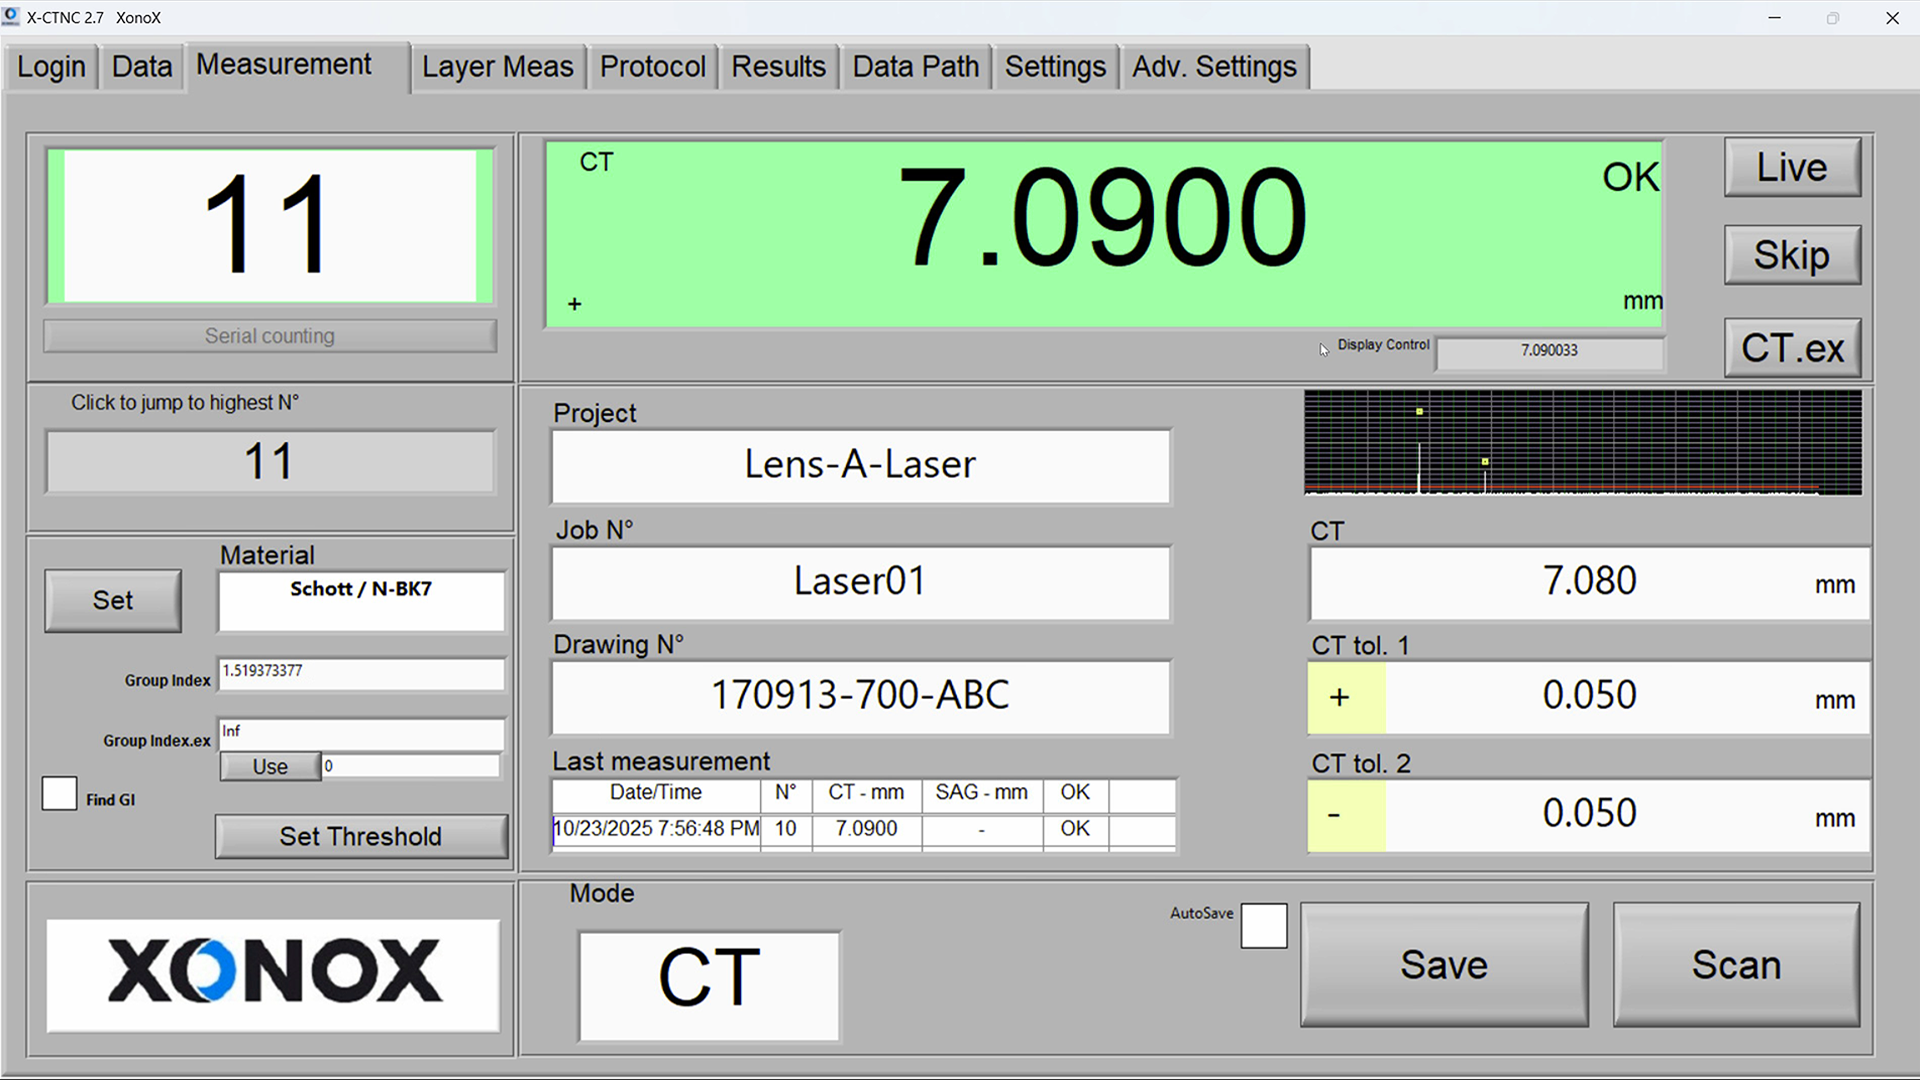
- easy and touch screen optimized dialogue user interface
- automatic counting / numbering of lenses
- green (in spec) or red (out of spec) display of measurements
- data input manually or via QR code reader
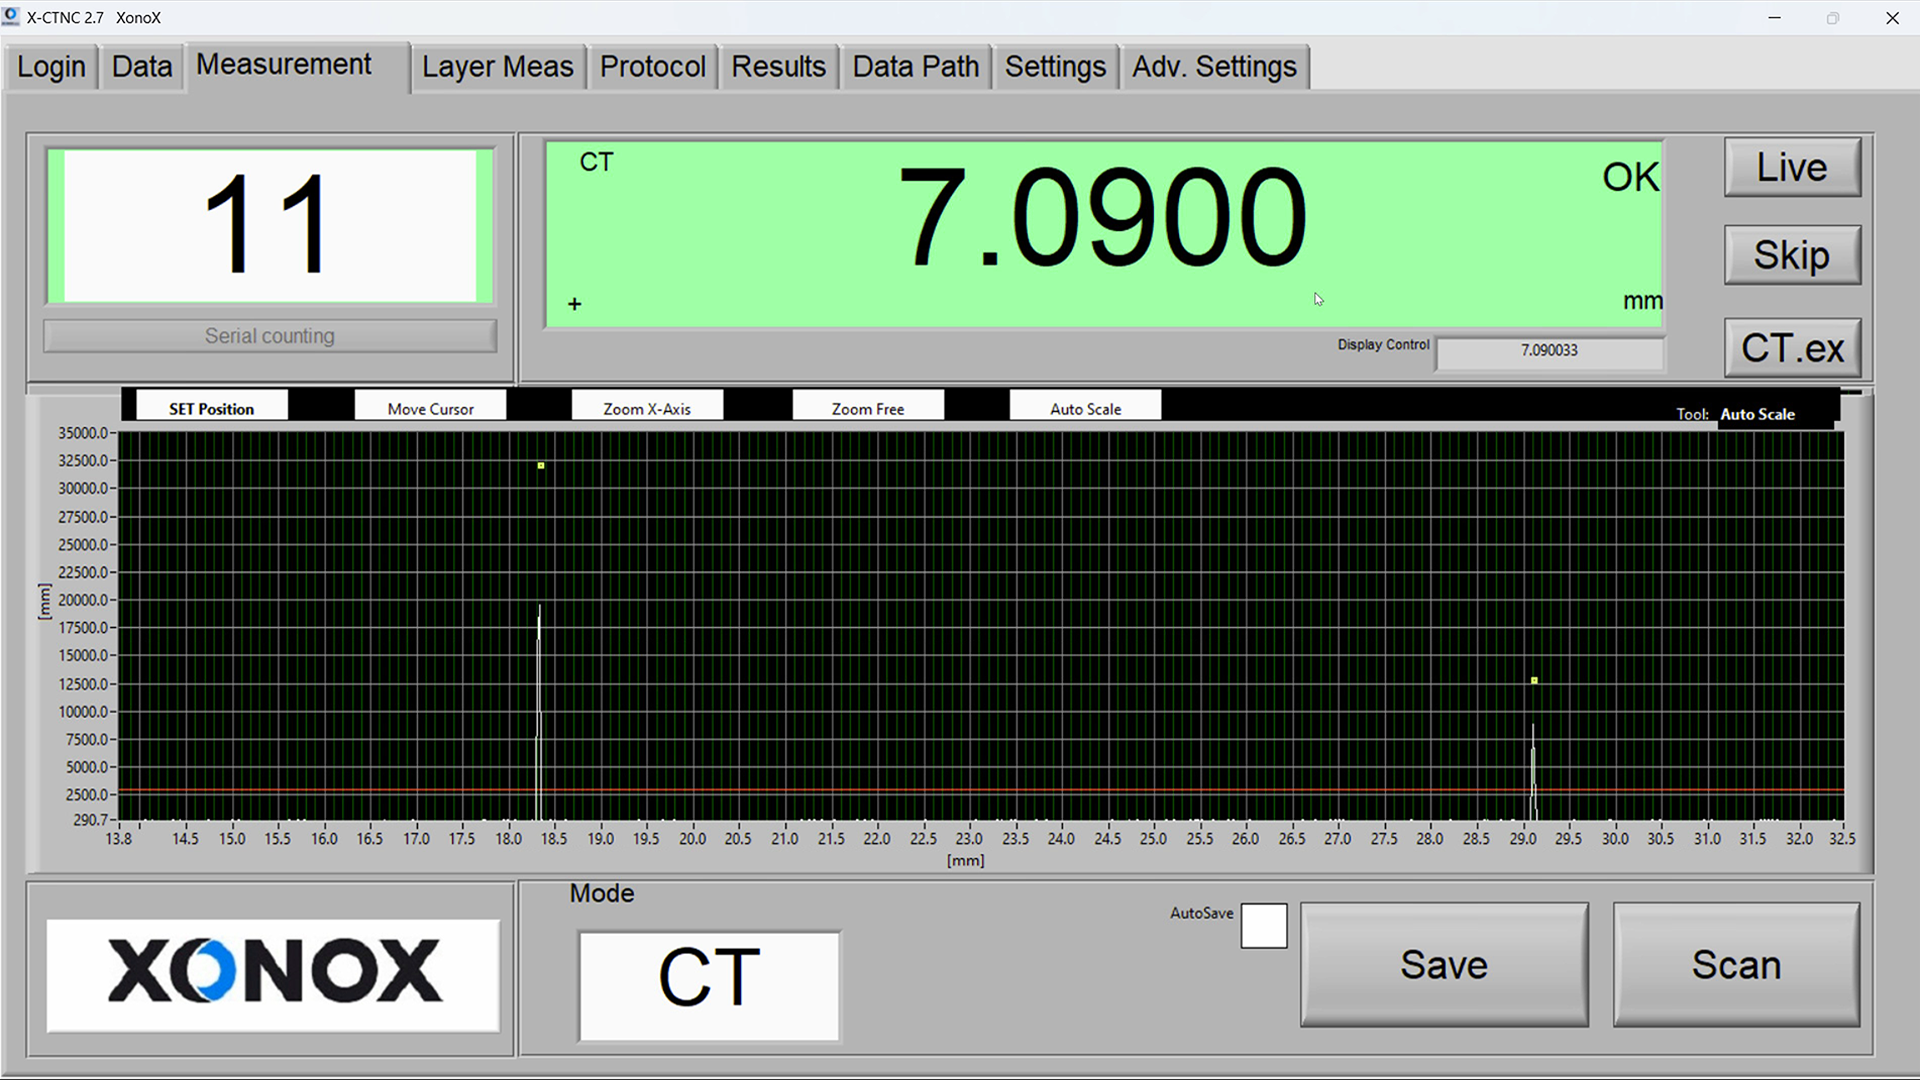
- zoomable live display of measurement signal
- live feedback for correct positioning of the substrate
- adjustable threshold for signal processing
- measurement result within in less than 1 second
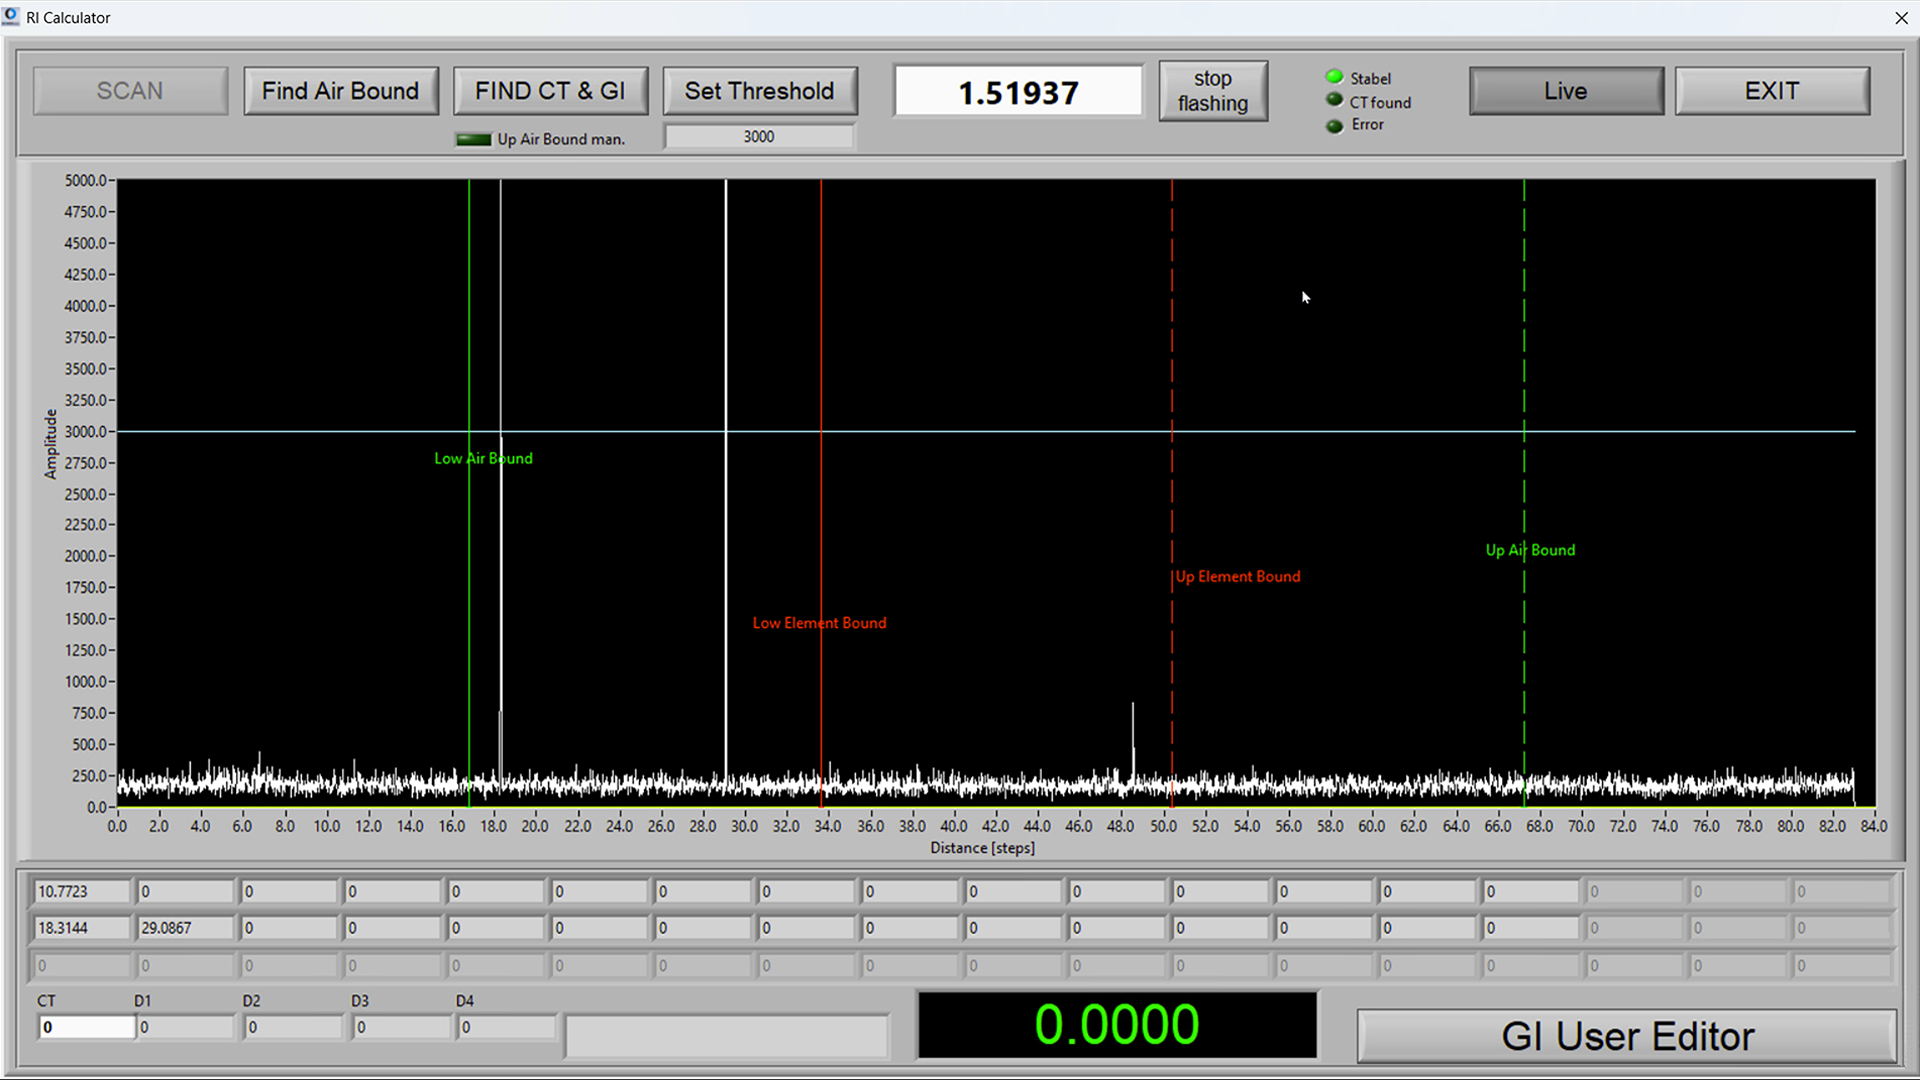
- index finding tool for precise measurement of the materials index
- integrated database with indexes of most material suppliers
- possibility of creating own database with self measured indexes
- reverse calculation of material index to confirm correct material
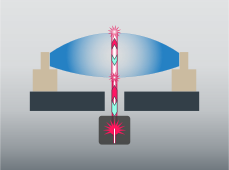
- single lenses and flats
- various UV // VIS // IR materials
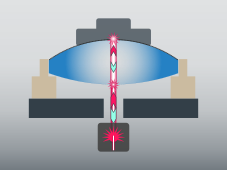
- lenses on holders and chucks
- protection painted lenses
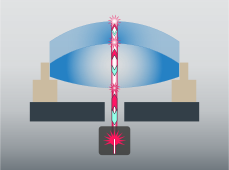
- Doublets, Triplets, Sub-Assemblies
- Air gaps and Sagital depth
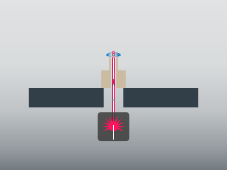
- Micro Optics
- Rod Lenses
Technical data
CT 200 NC specifications.
Working range
80 mm max. optical thickness, max part thickness depending on material index
Diameter range
>1 mm - ∅200 mm
Measuring system
optical low coherence interferometer with precision incremental encoder
Measuring accuracy
Resolution: 0.0001 mm
Accuracy: ≦ 0.001 mm (depending on lens centration
Repeatability: better 0.5 μ
Dimensions (W × D × H)
530 x 490 x 540 mm (plus touch screen height on top of instrument)
Weight
approx. 25 kg
Connections
110-240 V / 50-60 Hz
Color
Light grey RAL 7035
Technical data subject to change. Please refer to the current brochure.
Downloads
Brochure and catalogue.
Measurement Systems
All measurement systems You may also be interested in.
Interested in the CT 200 NC?
Request a quote, a demonstration or a test measurement of your own parts.